The Catalog / Pacific Palisades / Sunset House
Sunset House
Features of Sunset House
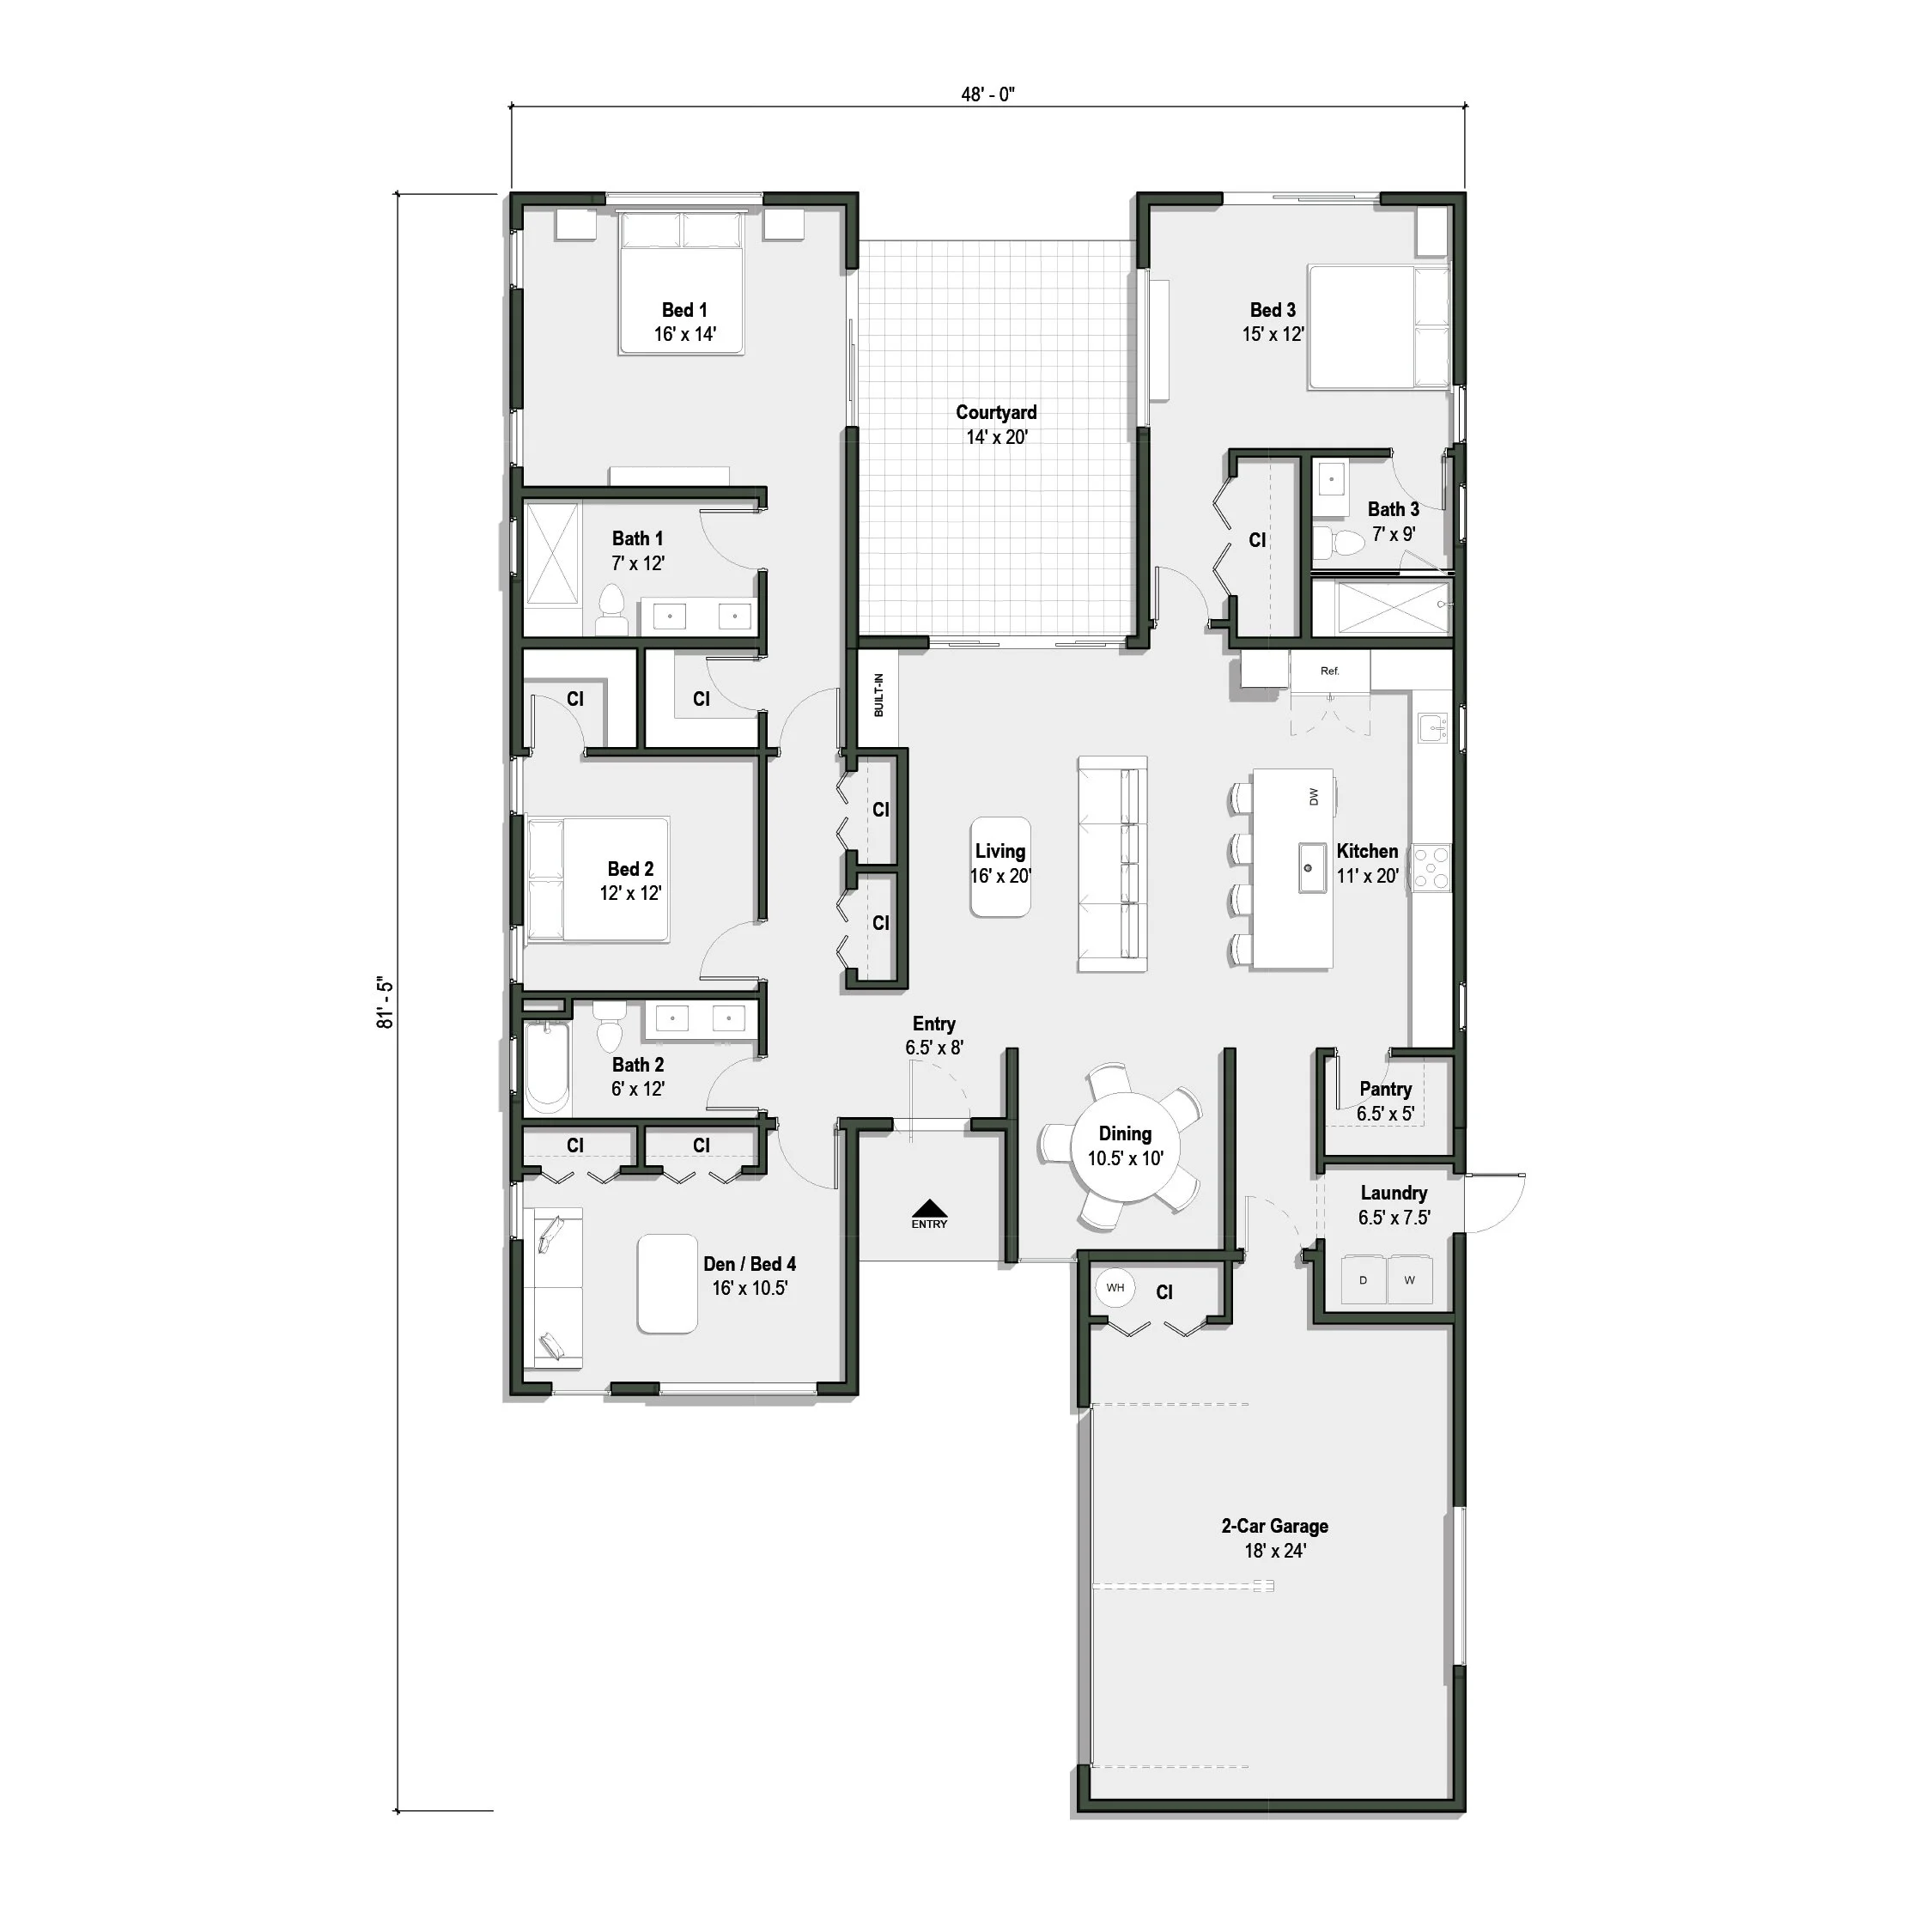
48’-0”W x 81’-5”L
2,350 SF + 452 SF Garage
4 Bedrooms
3 Bathrooms
concept design by Pablo Patiño
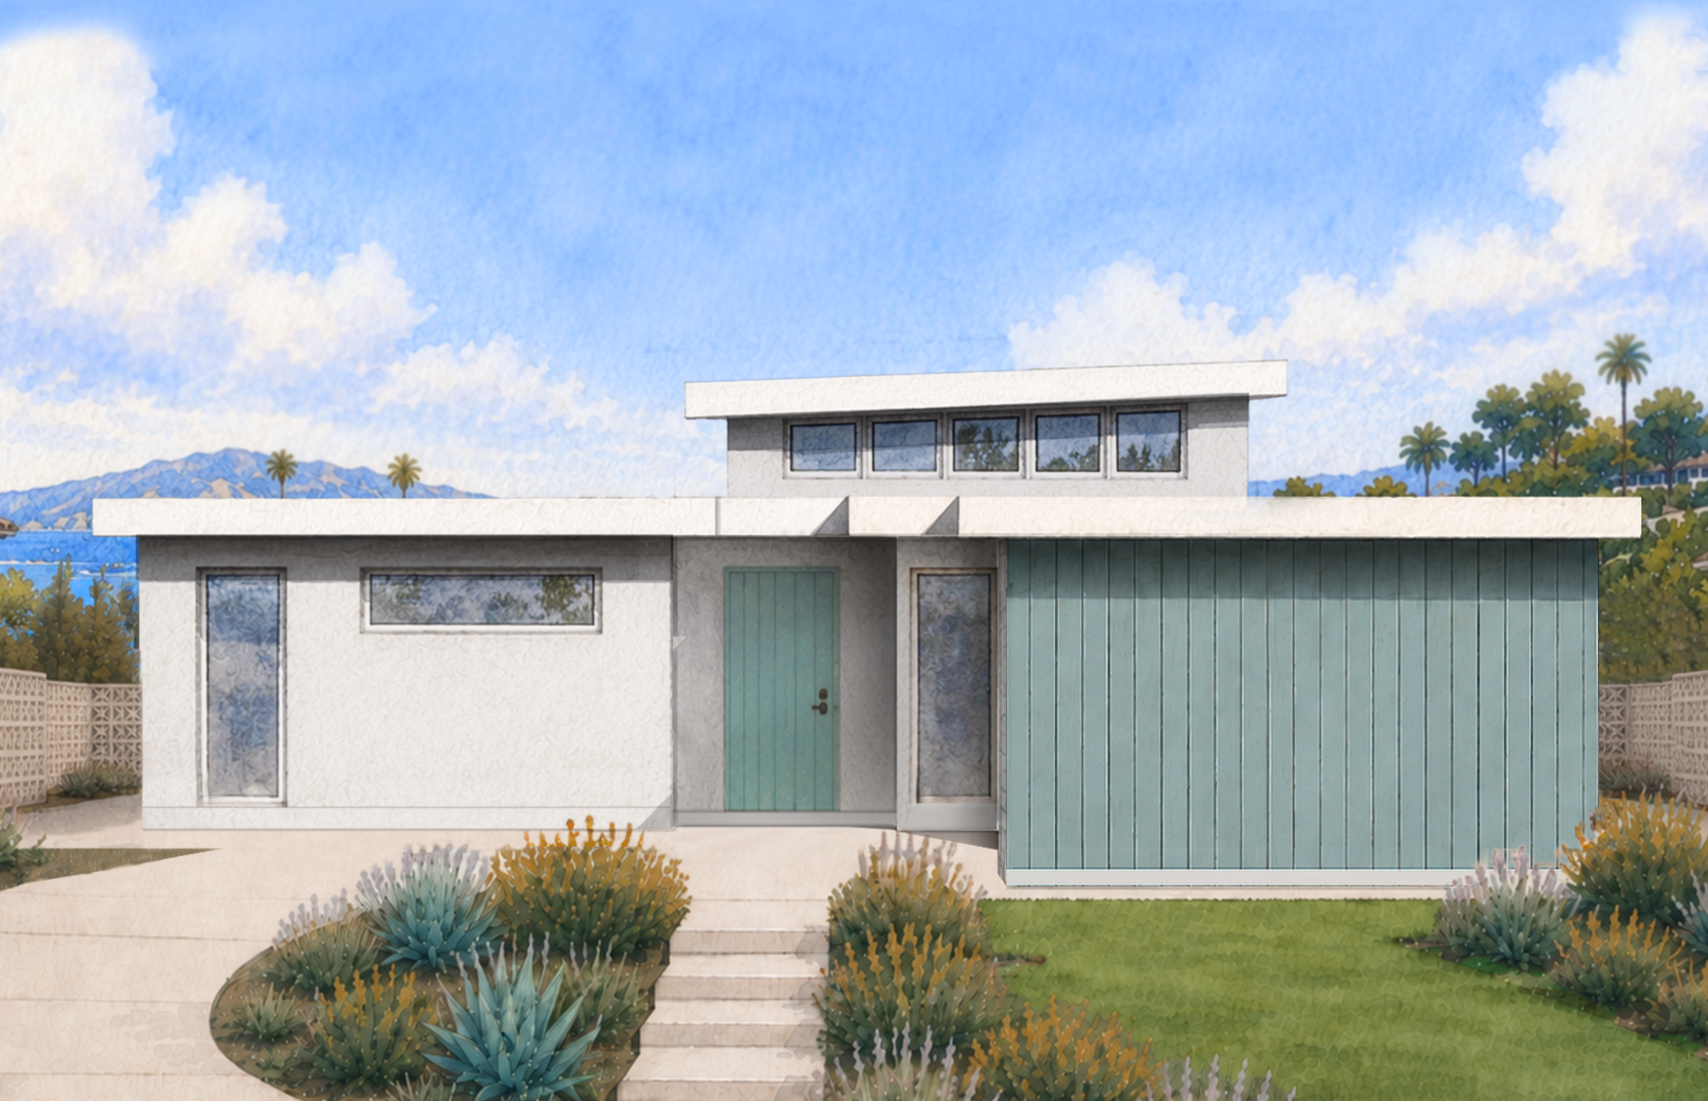
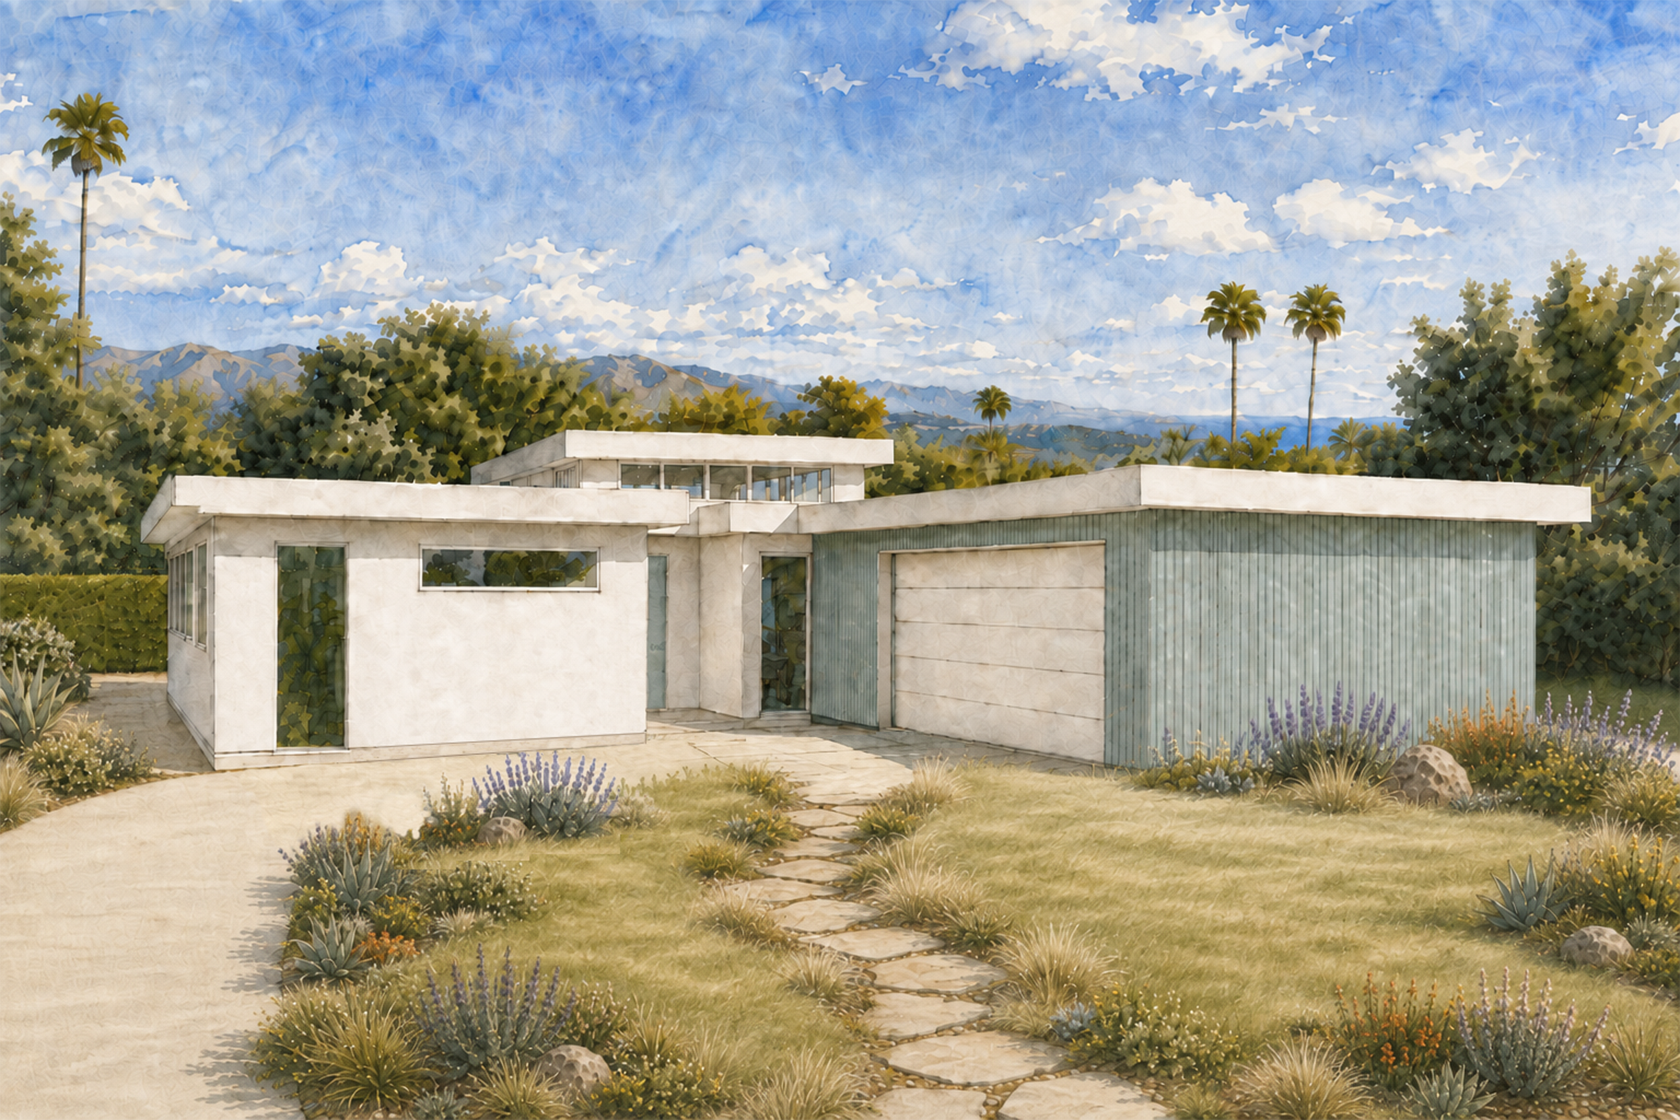
Sunset House is inspired by Mid-Century Modern architecture, featuring clean lines, bright, open living spaces, and a strong connection to the outdoors. A spacious kitchen, living room, and dining area create a central gathering space, while large sliding doors open the living room to a private rear courtyard for seamless indoor/outdoor living. A flexible bonus room provides space for a den, home office, media room, or playroom. This single-story home also includes an attached two-car garage.