The Catalog / Pacific Palisades / The Kagawa
The Kagawa
Features of The Kagawa
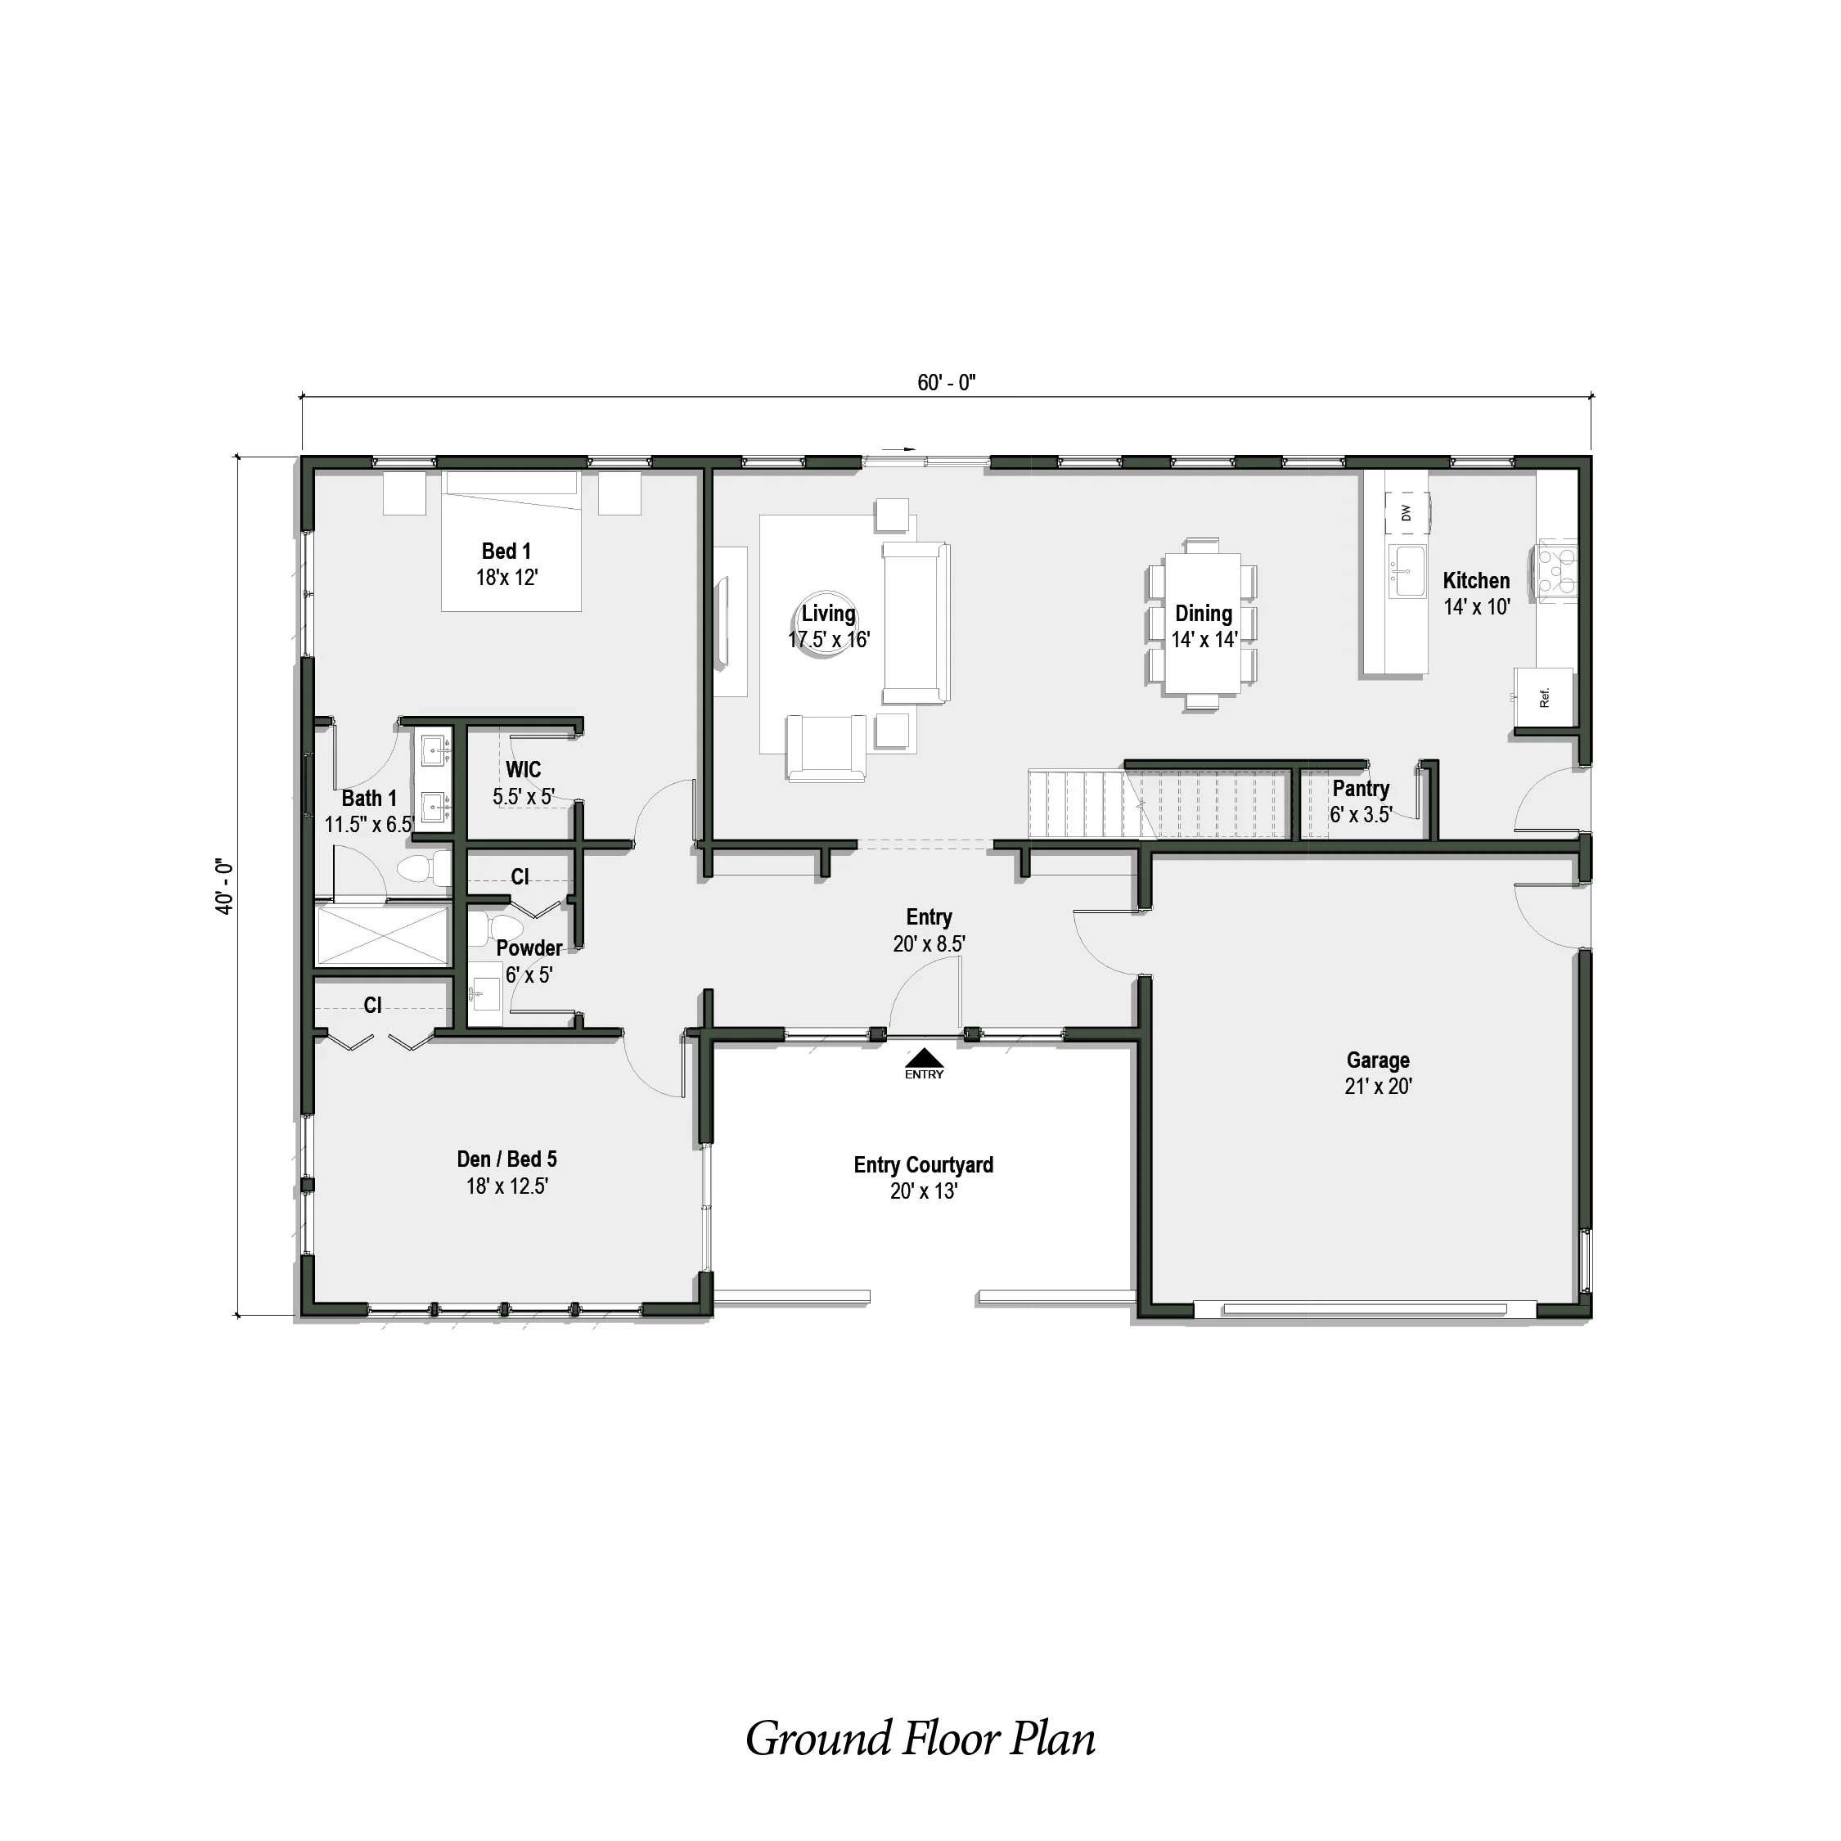
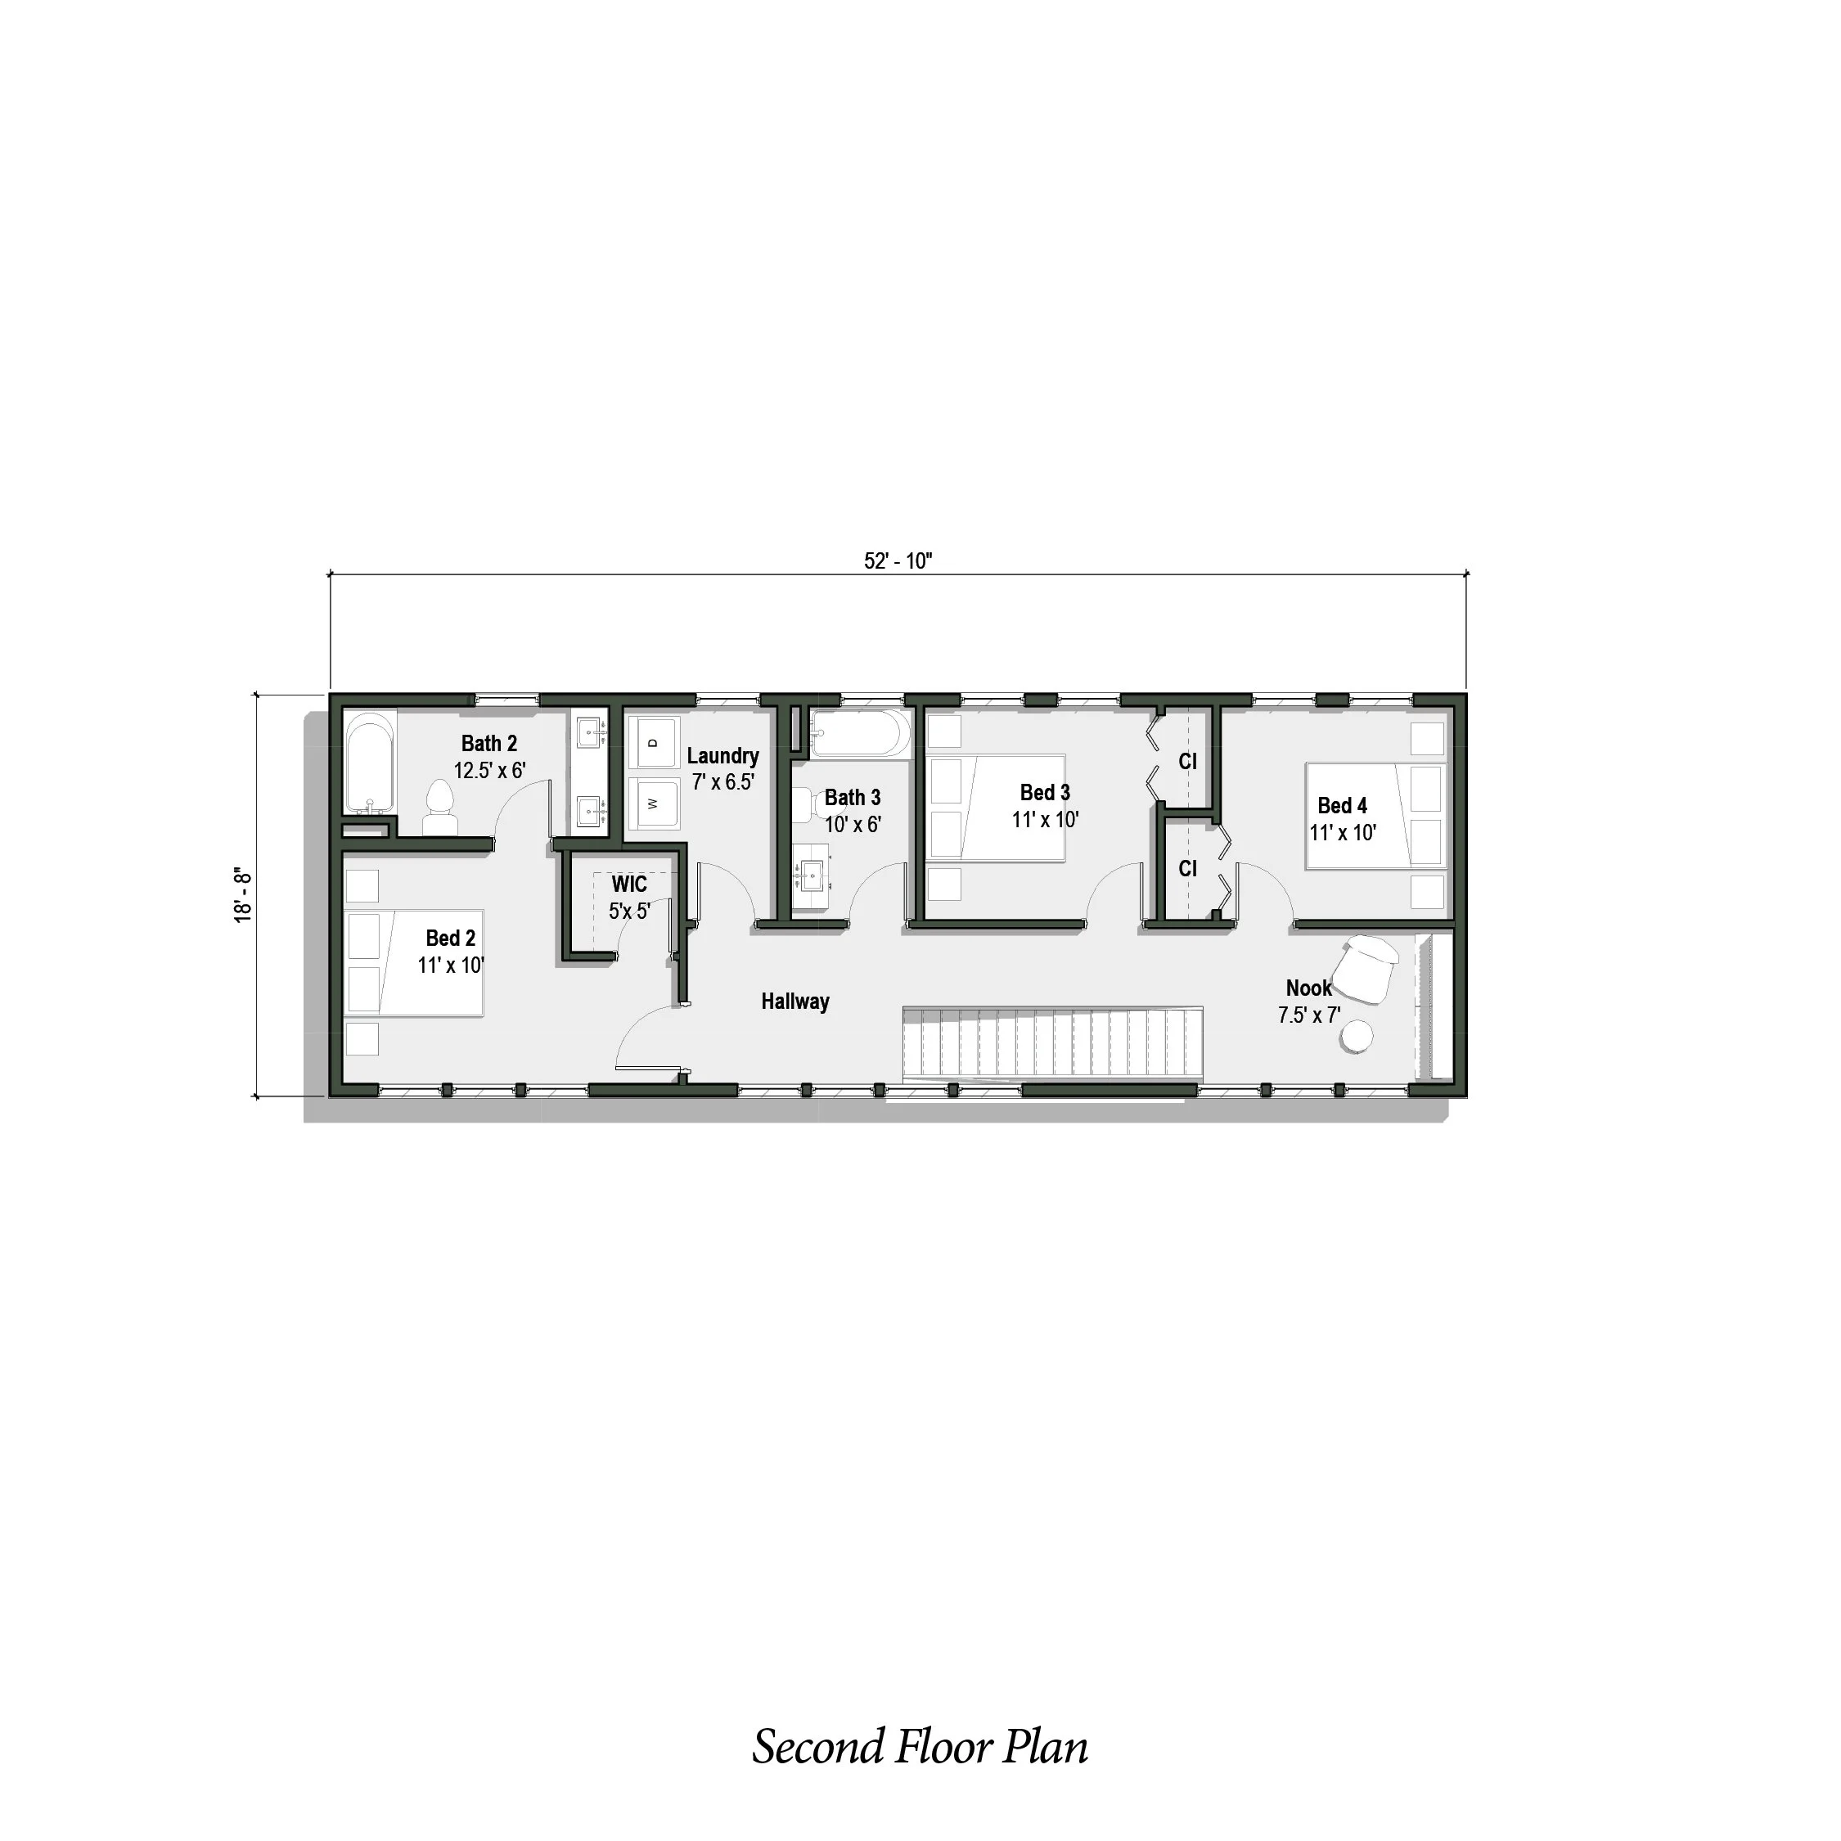
60’-0”W x 40’-0”L
2,680 SF + 418 SF Garage
4 Bedrooms
3.5 Bathrooms
Attached Garage
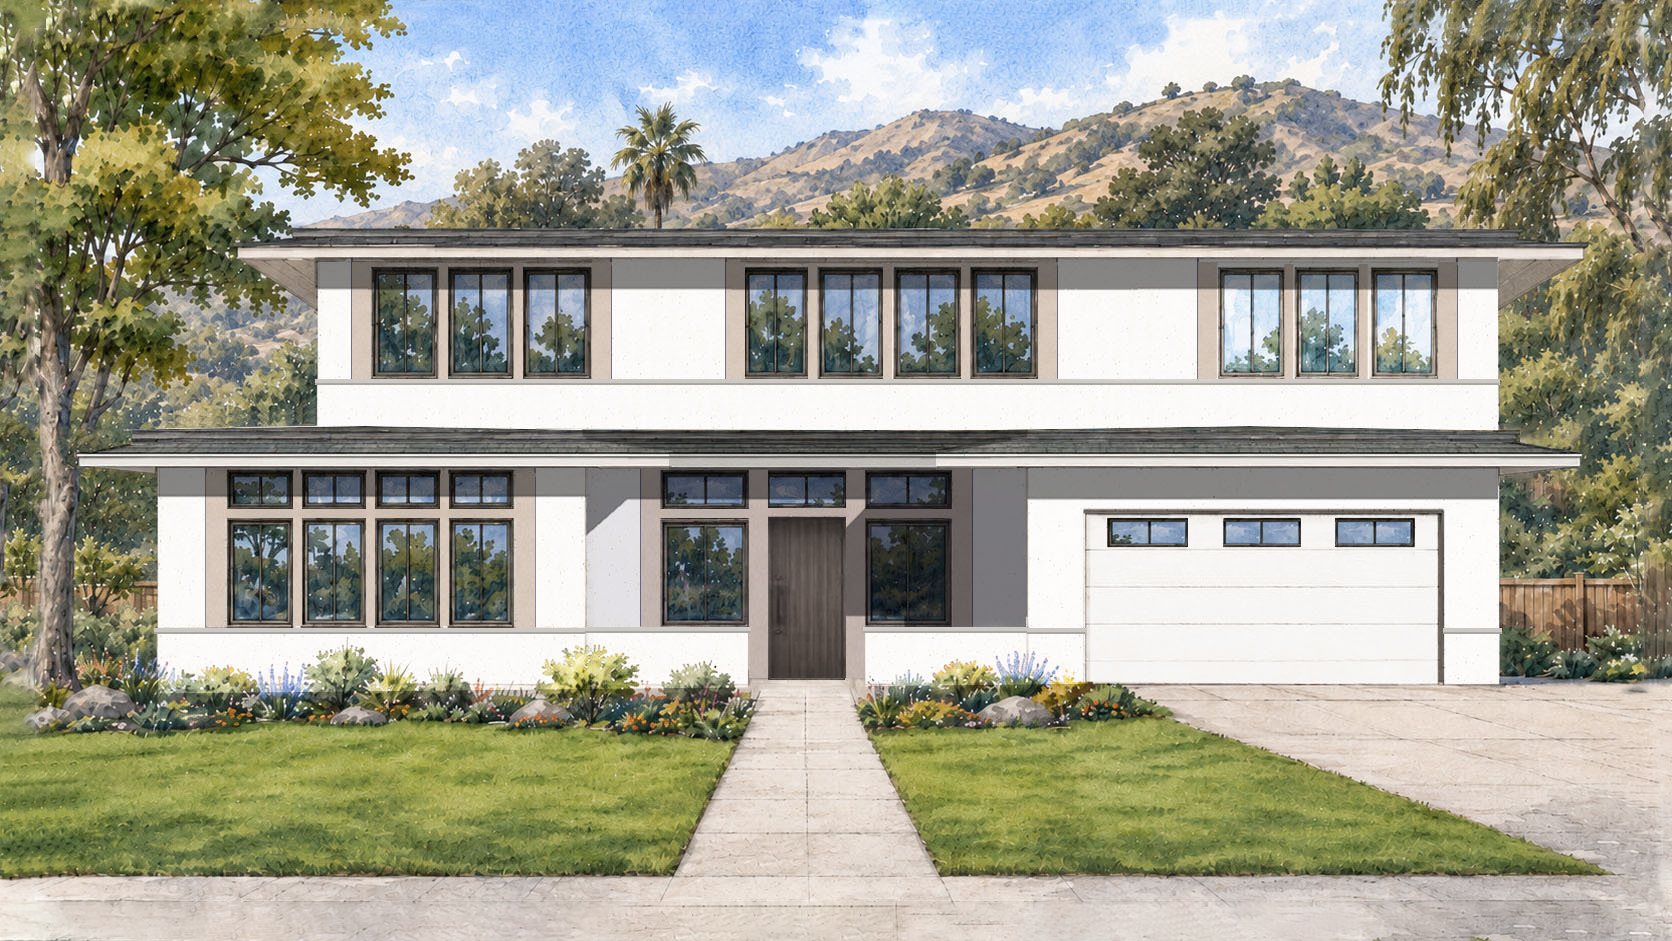
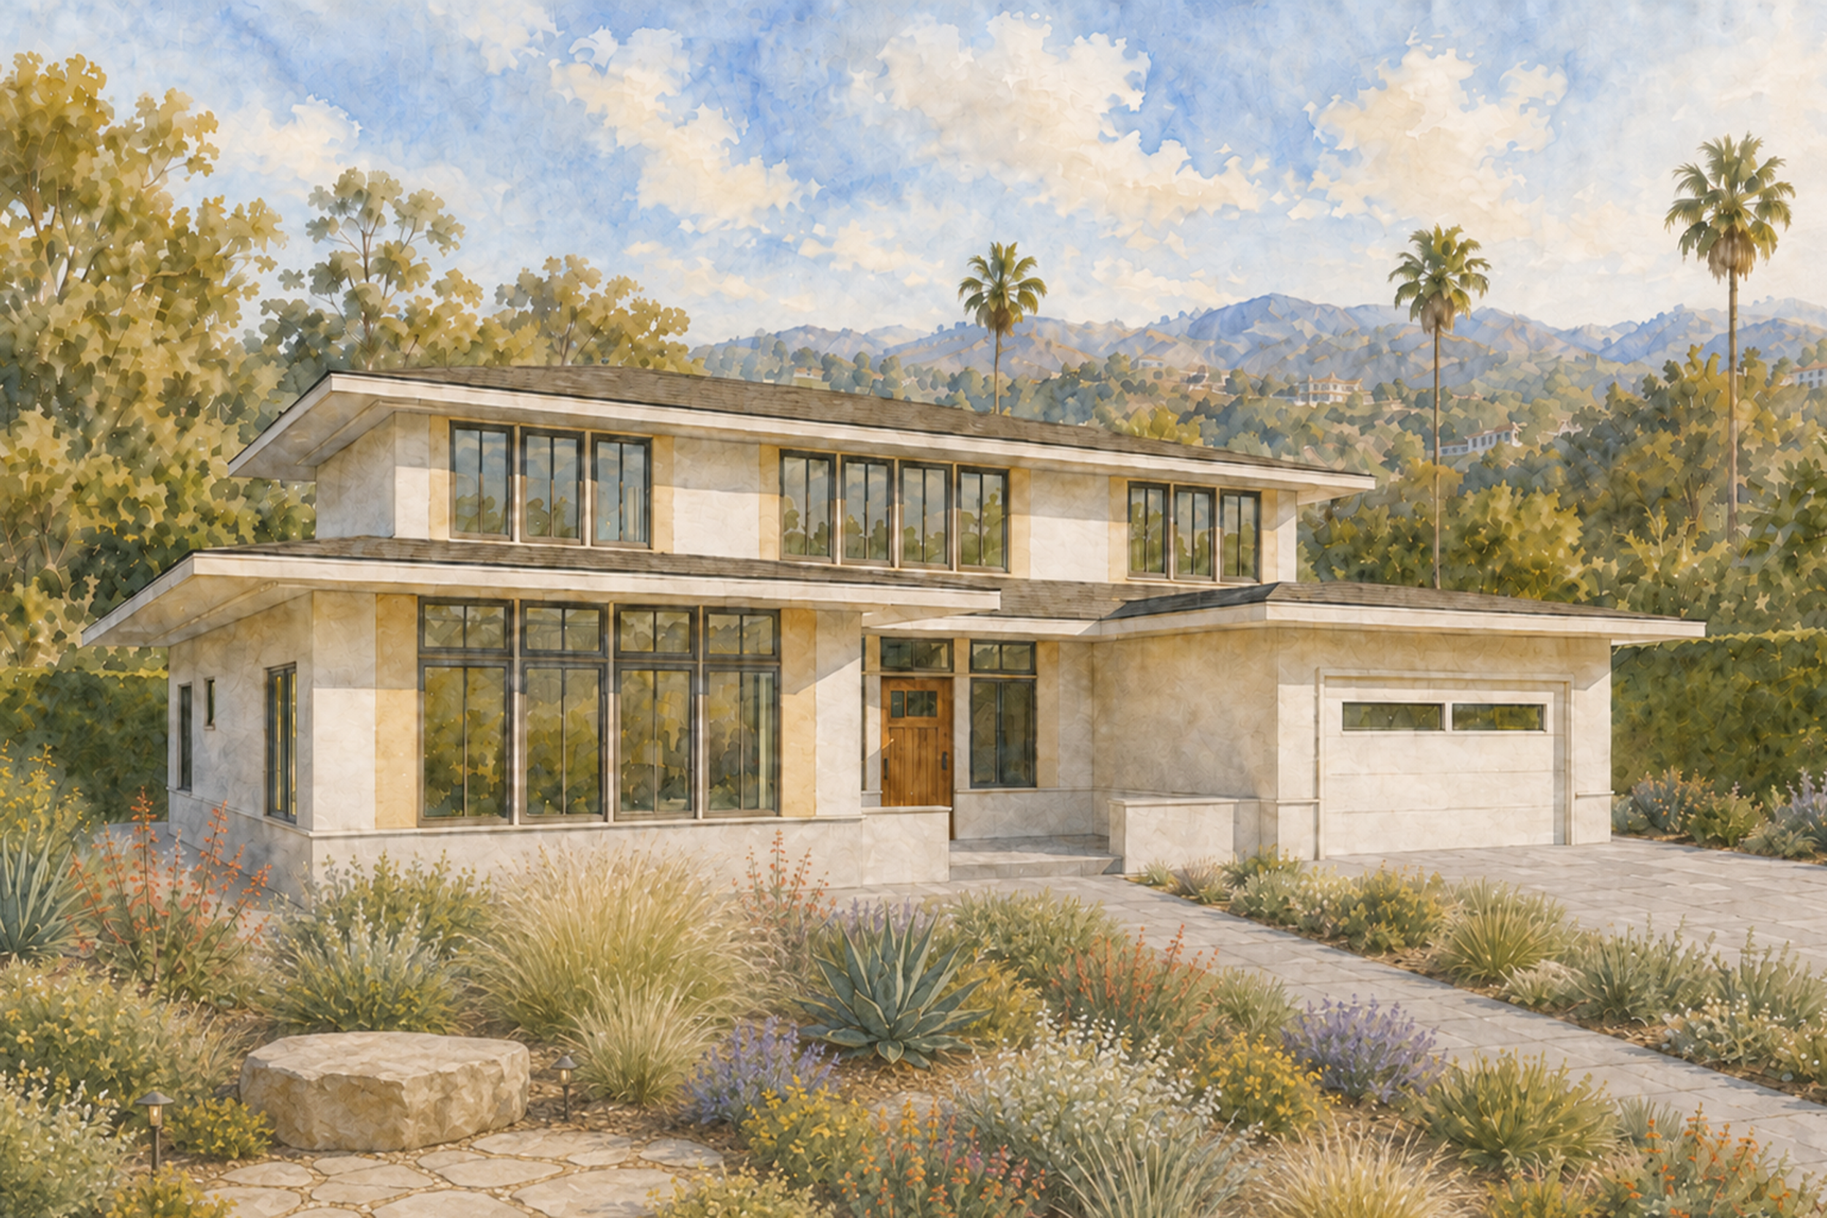
The Kagawa is a two-story home featuring four bedrooms. An open kitchen, dining, and living area creates a welcoming space for gathering, while a front entry courtyard creates an inviting first impression. A first-floor den offers flexibility for a home office or media room, and a private primary suite provides comfort and convenience. Upstairs, three additional bedrooms, a laundry room, and a study nook complete the home, along with an attached two-car garage.