The Catalog / Pacific Palisades / The Monterey II
The Monterey II
concept design by Lauren Sommerville
Features of The Monterey II
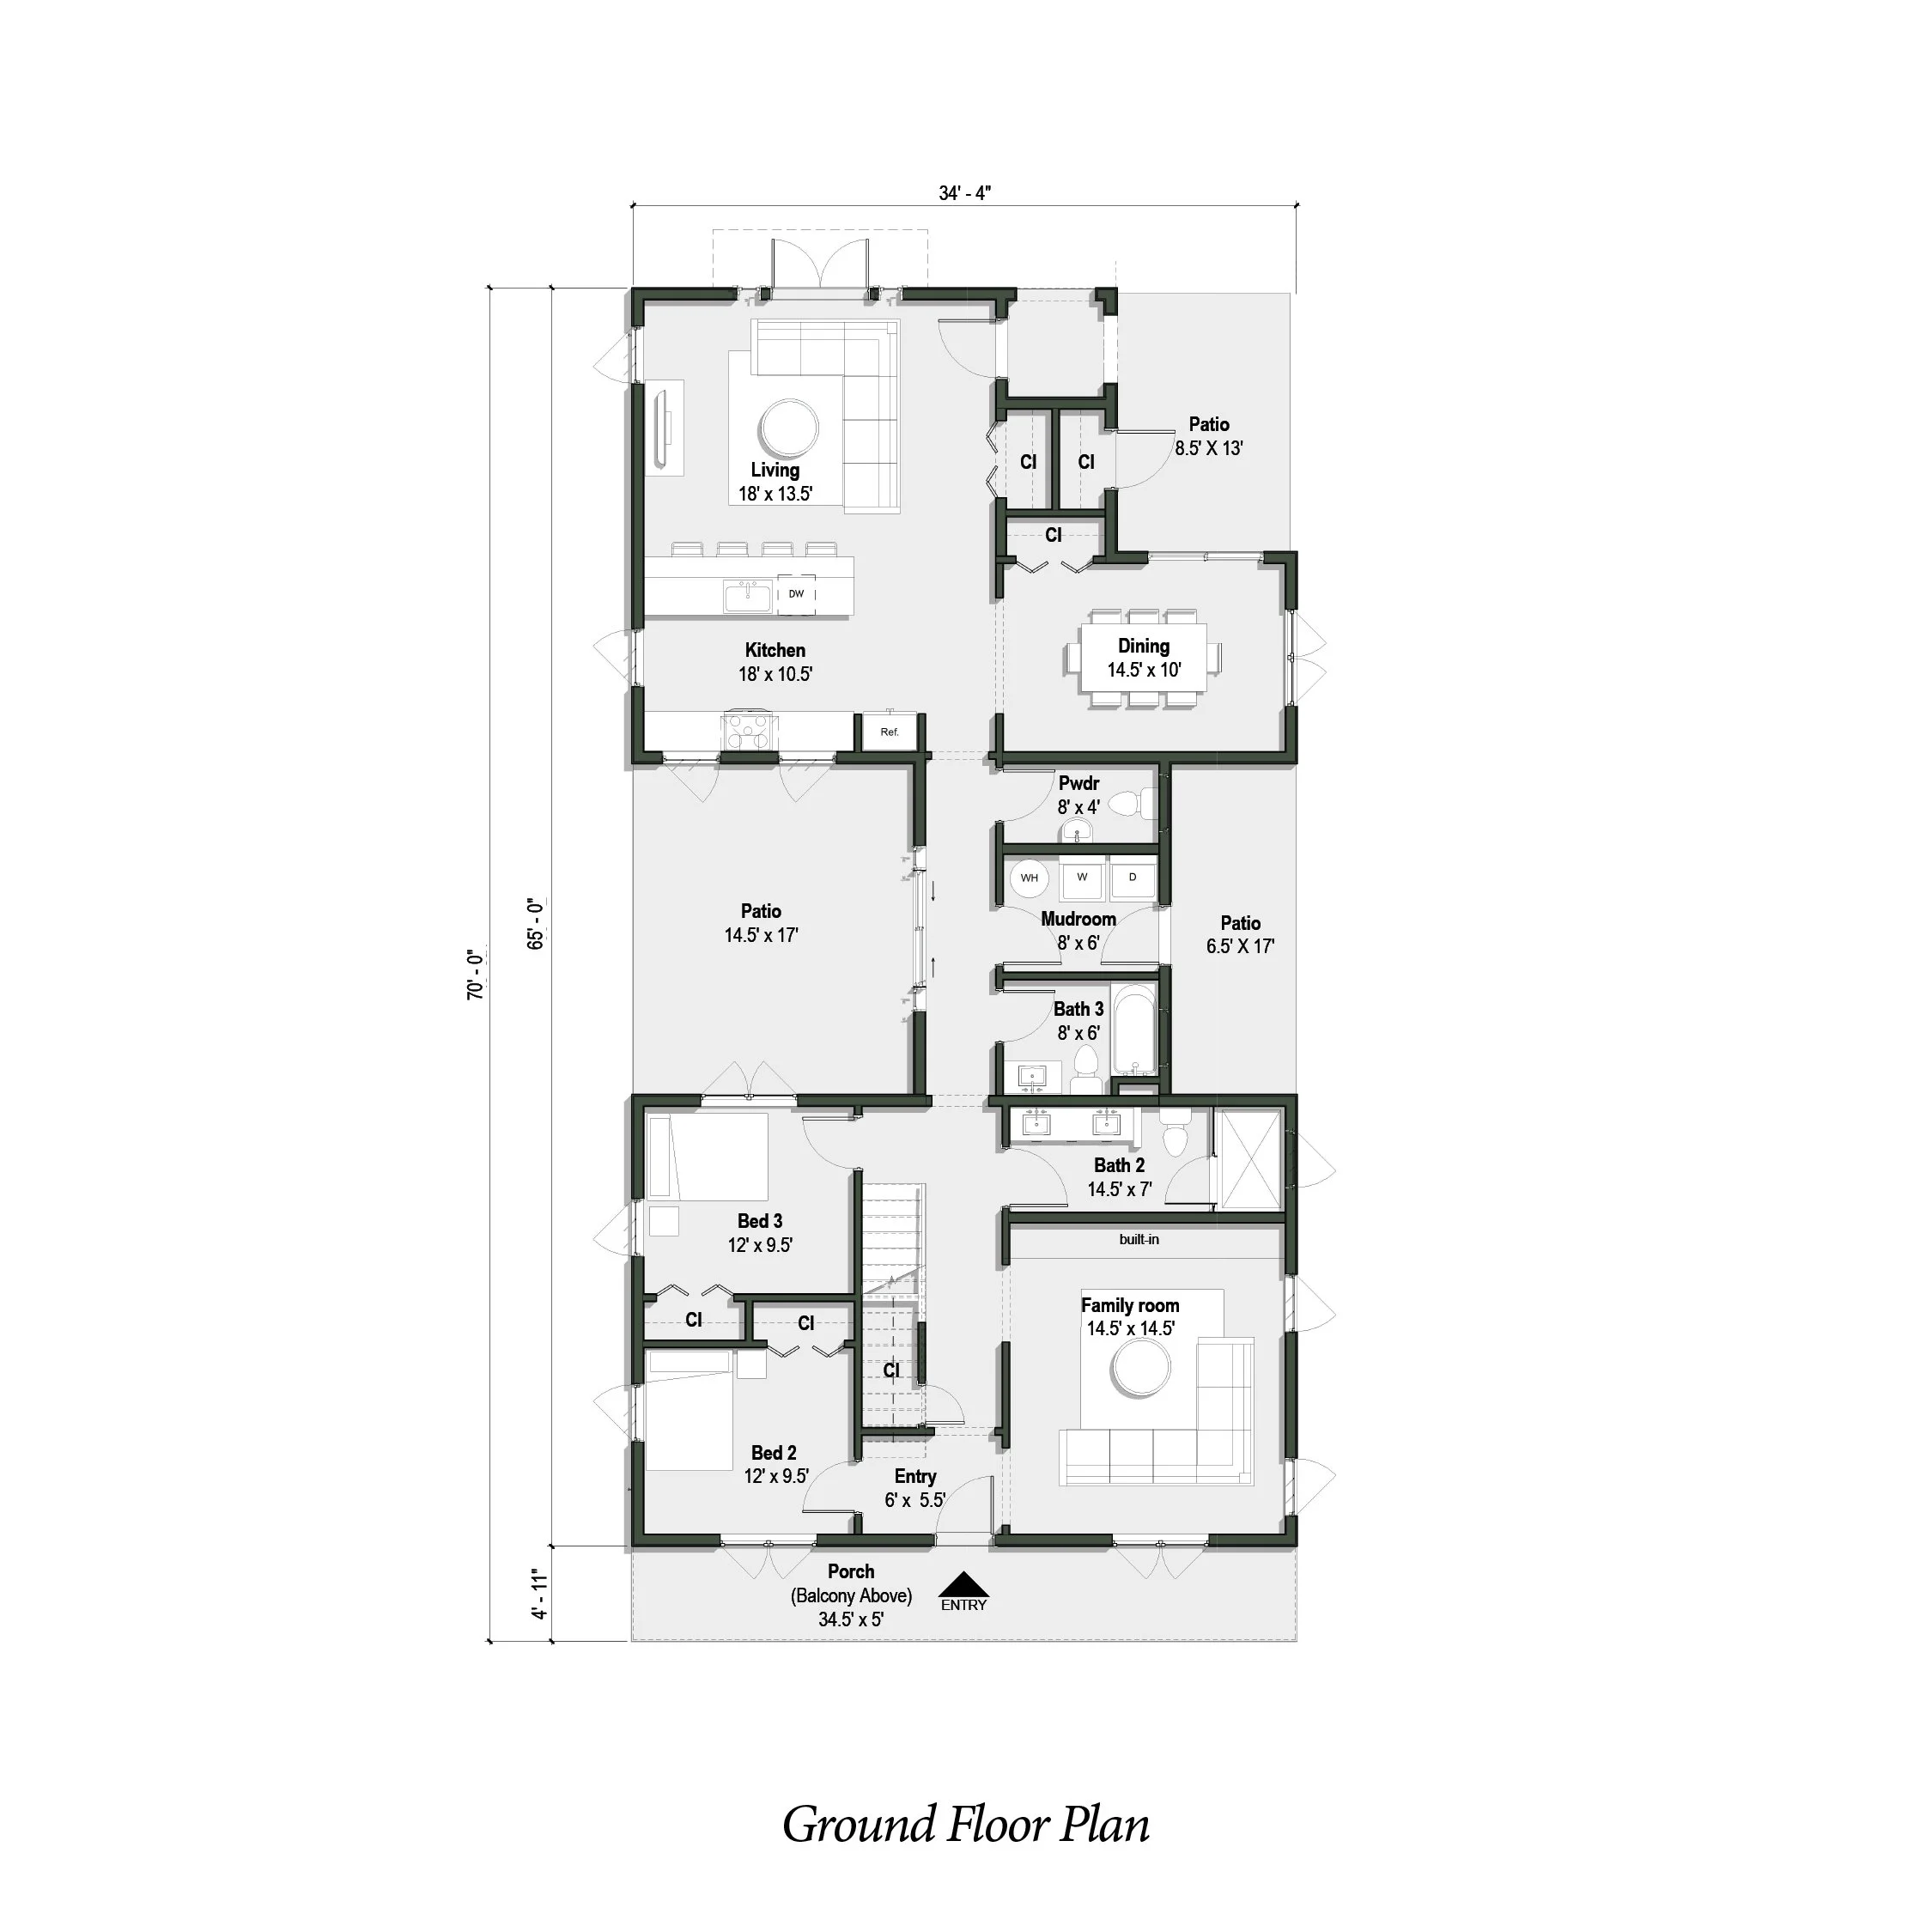
34’-4”W x 70’-0”L
2,392 SF
3 bedrooms
3.5 bathrooms
Two side courtyards
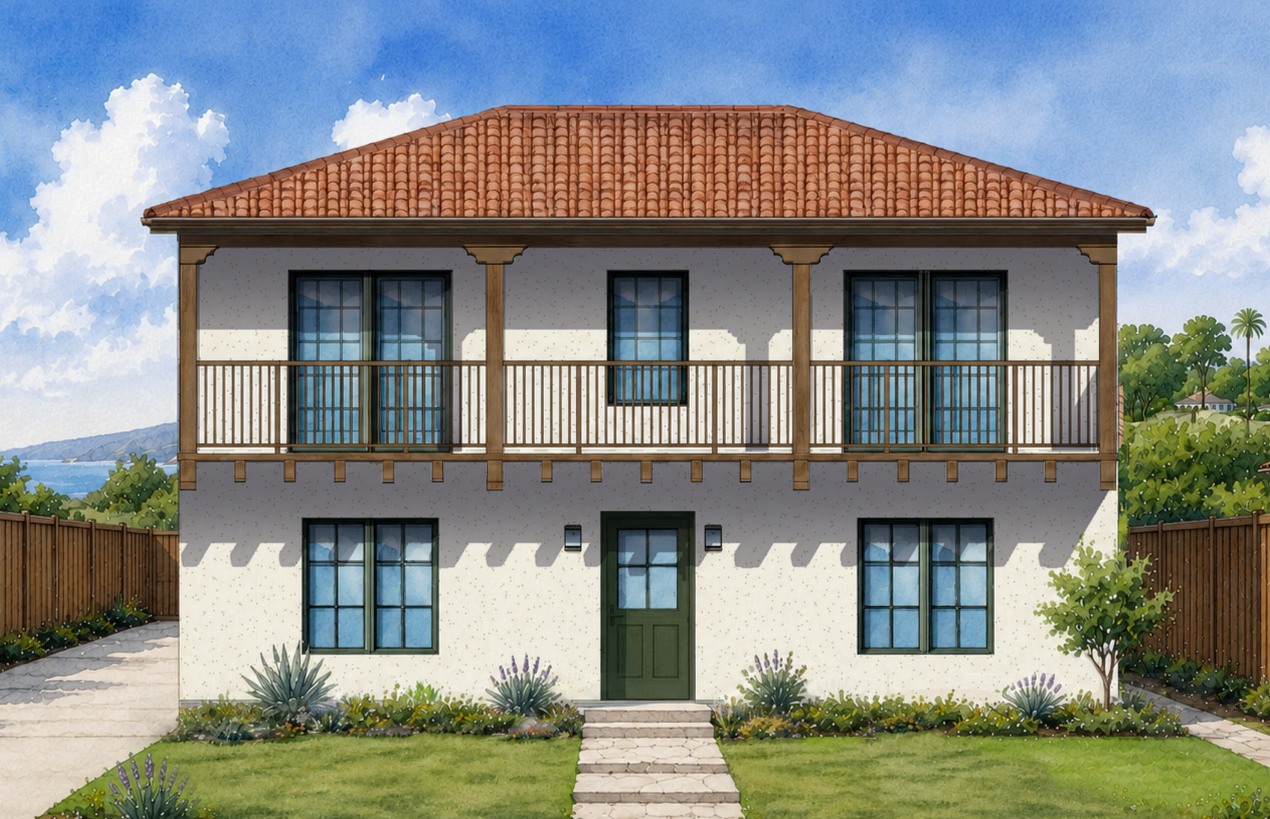
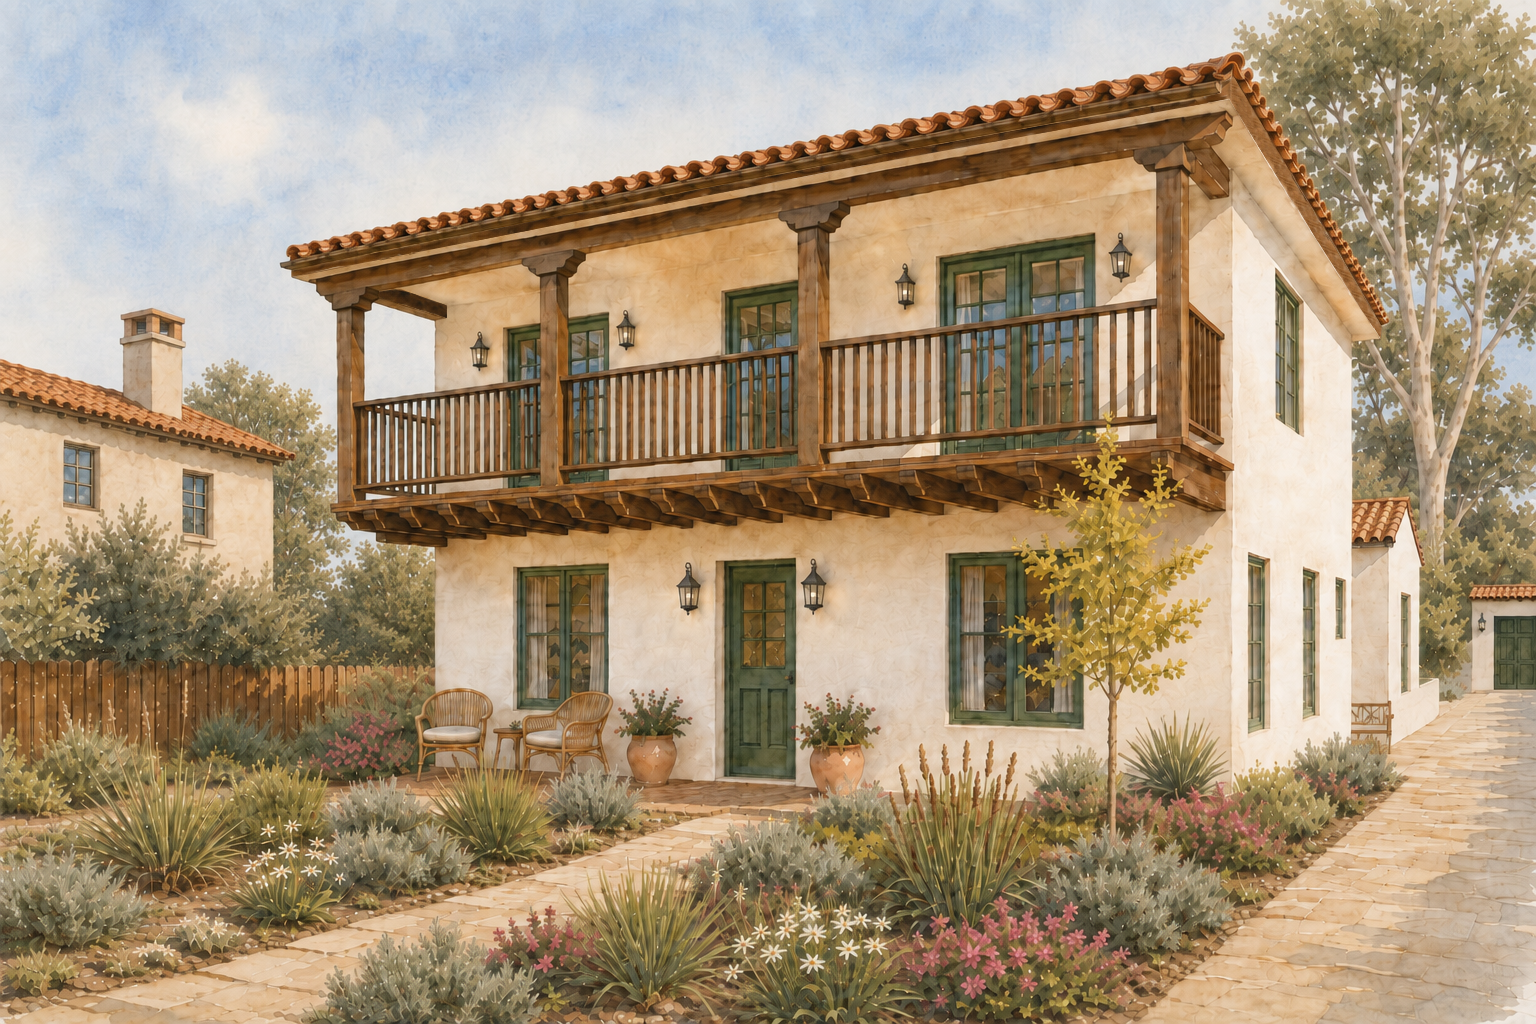
The Monterey II captures the distinctive curb appeal of the Spanish style with a terracotta tile roof, white stucco walls, and a gently arched opening to the front entry. The kitchen, living room, and dining room are on a separate wing of the house from the bedrooms, creating privacy for the more intimate spaces in the home. The primary suite is located on the second floor with a balcony that spans the entire rear of the house. The Monterey II features two side courtyards that allow for indoor/outdoor living.