The Catalog / Altadena / The Arthur
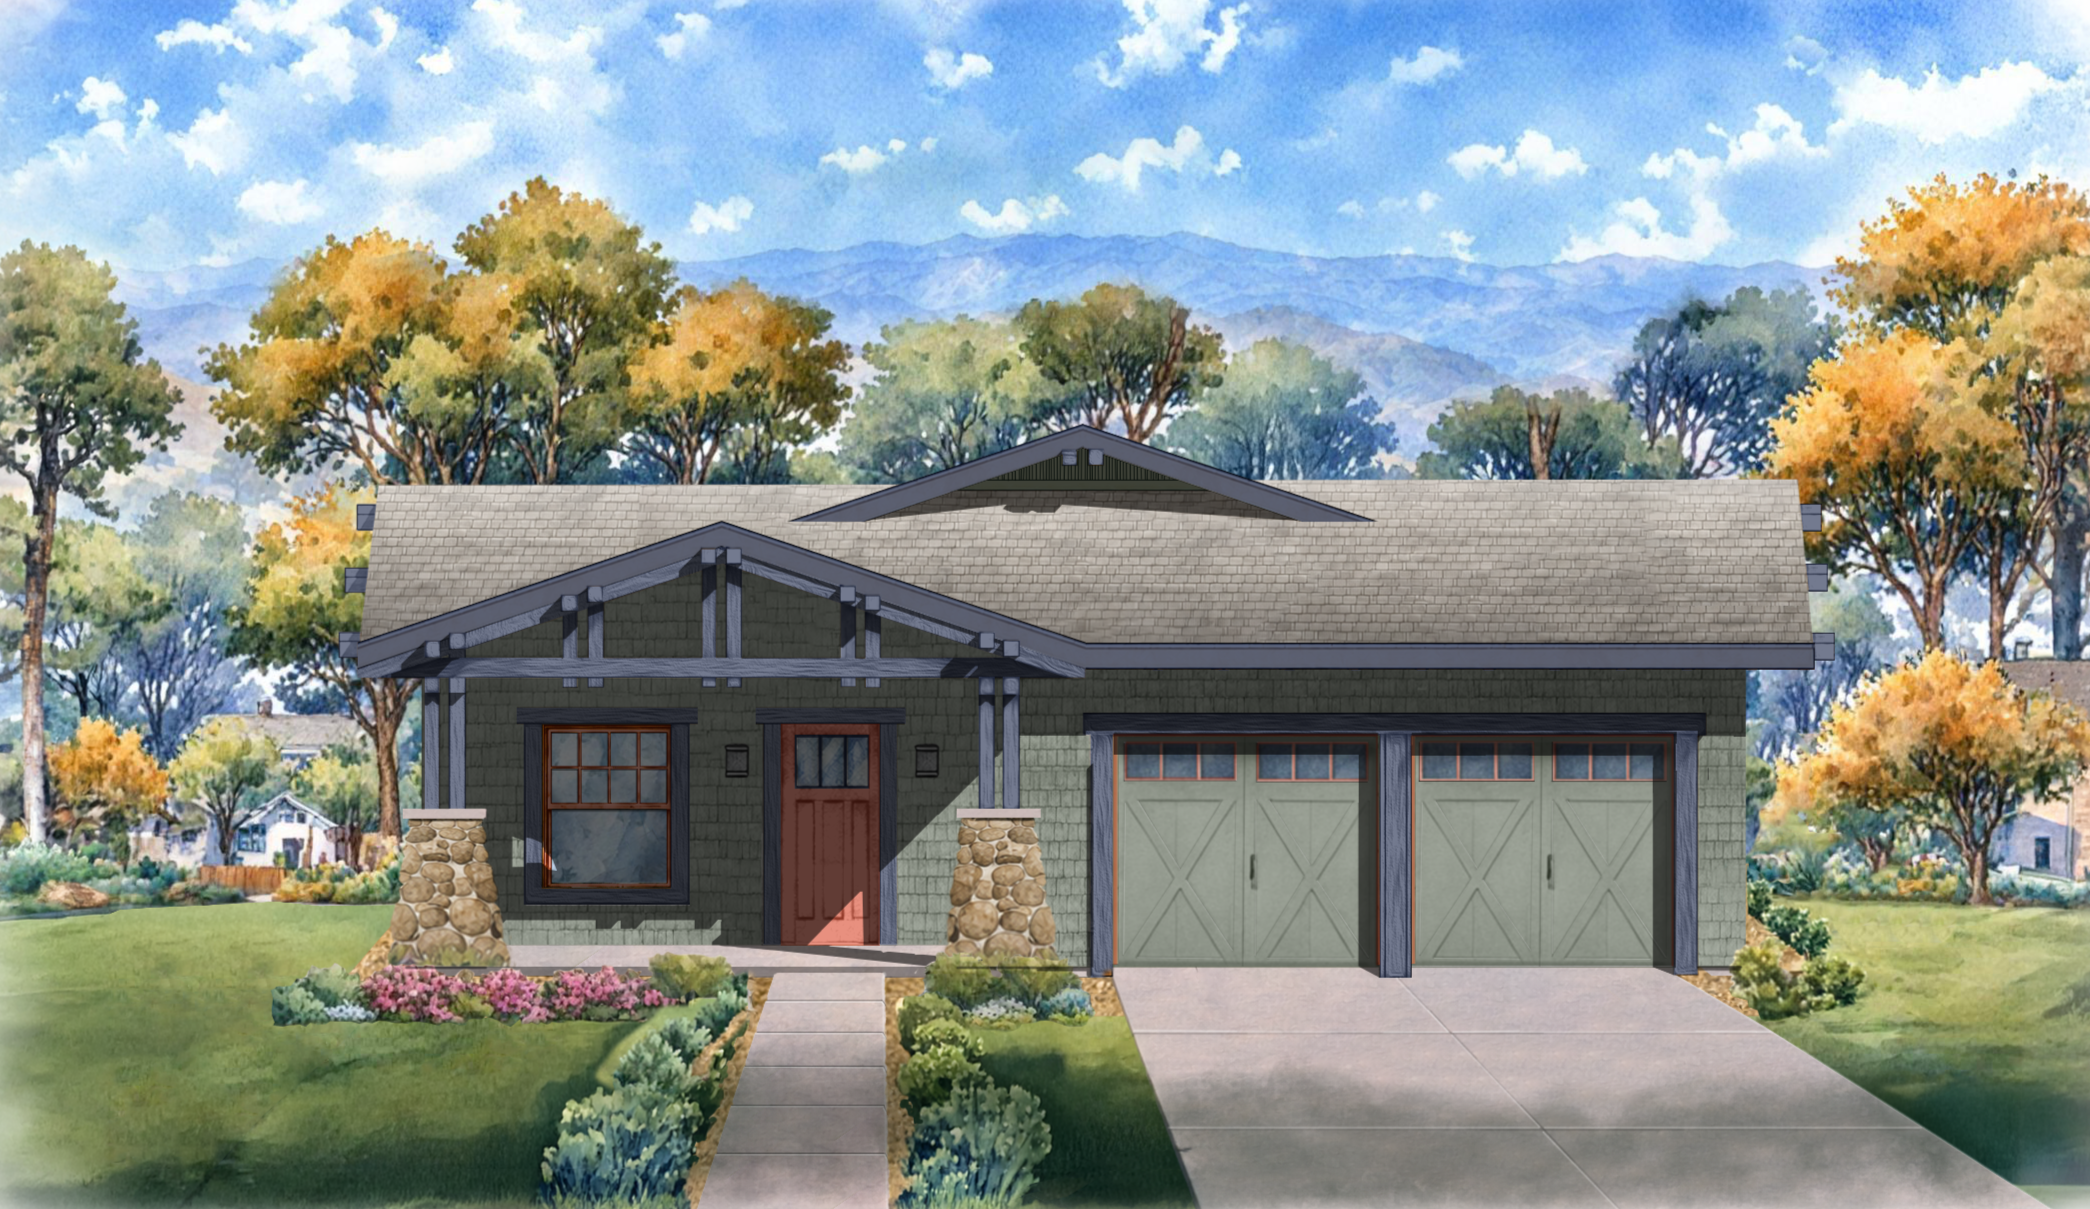
The Arthur
concept design by Song Architects
Features of The Arthur
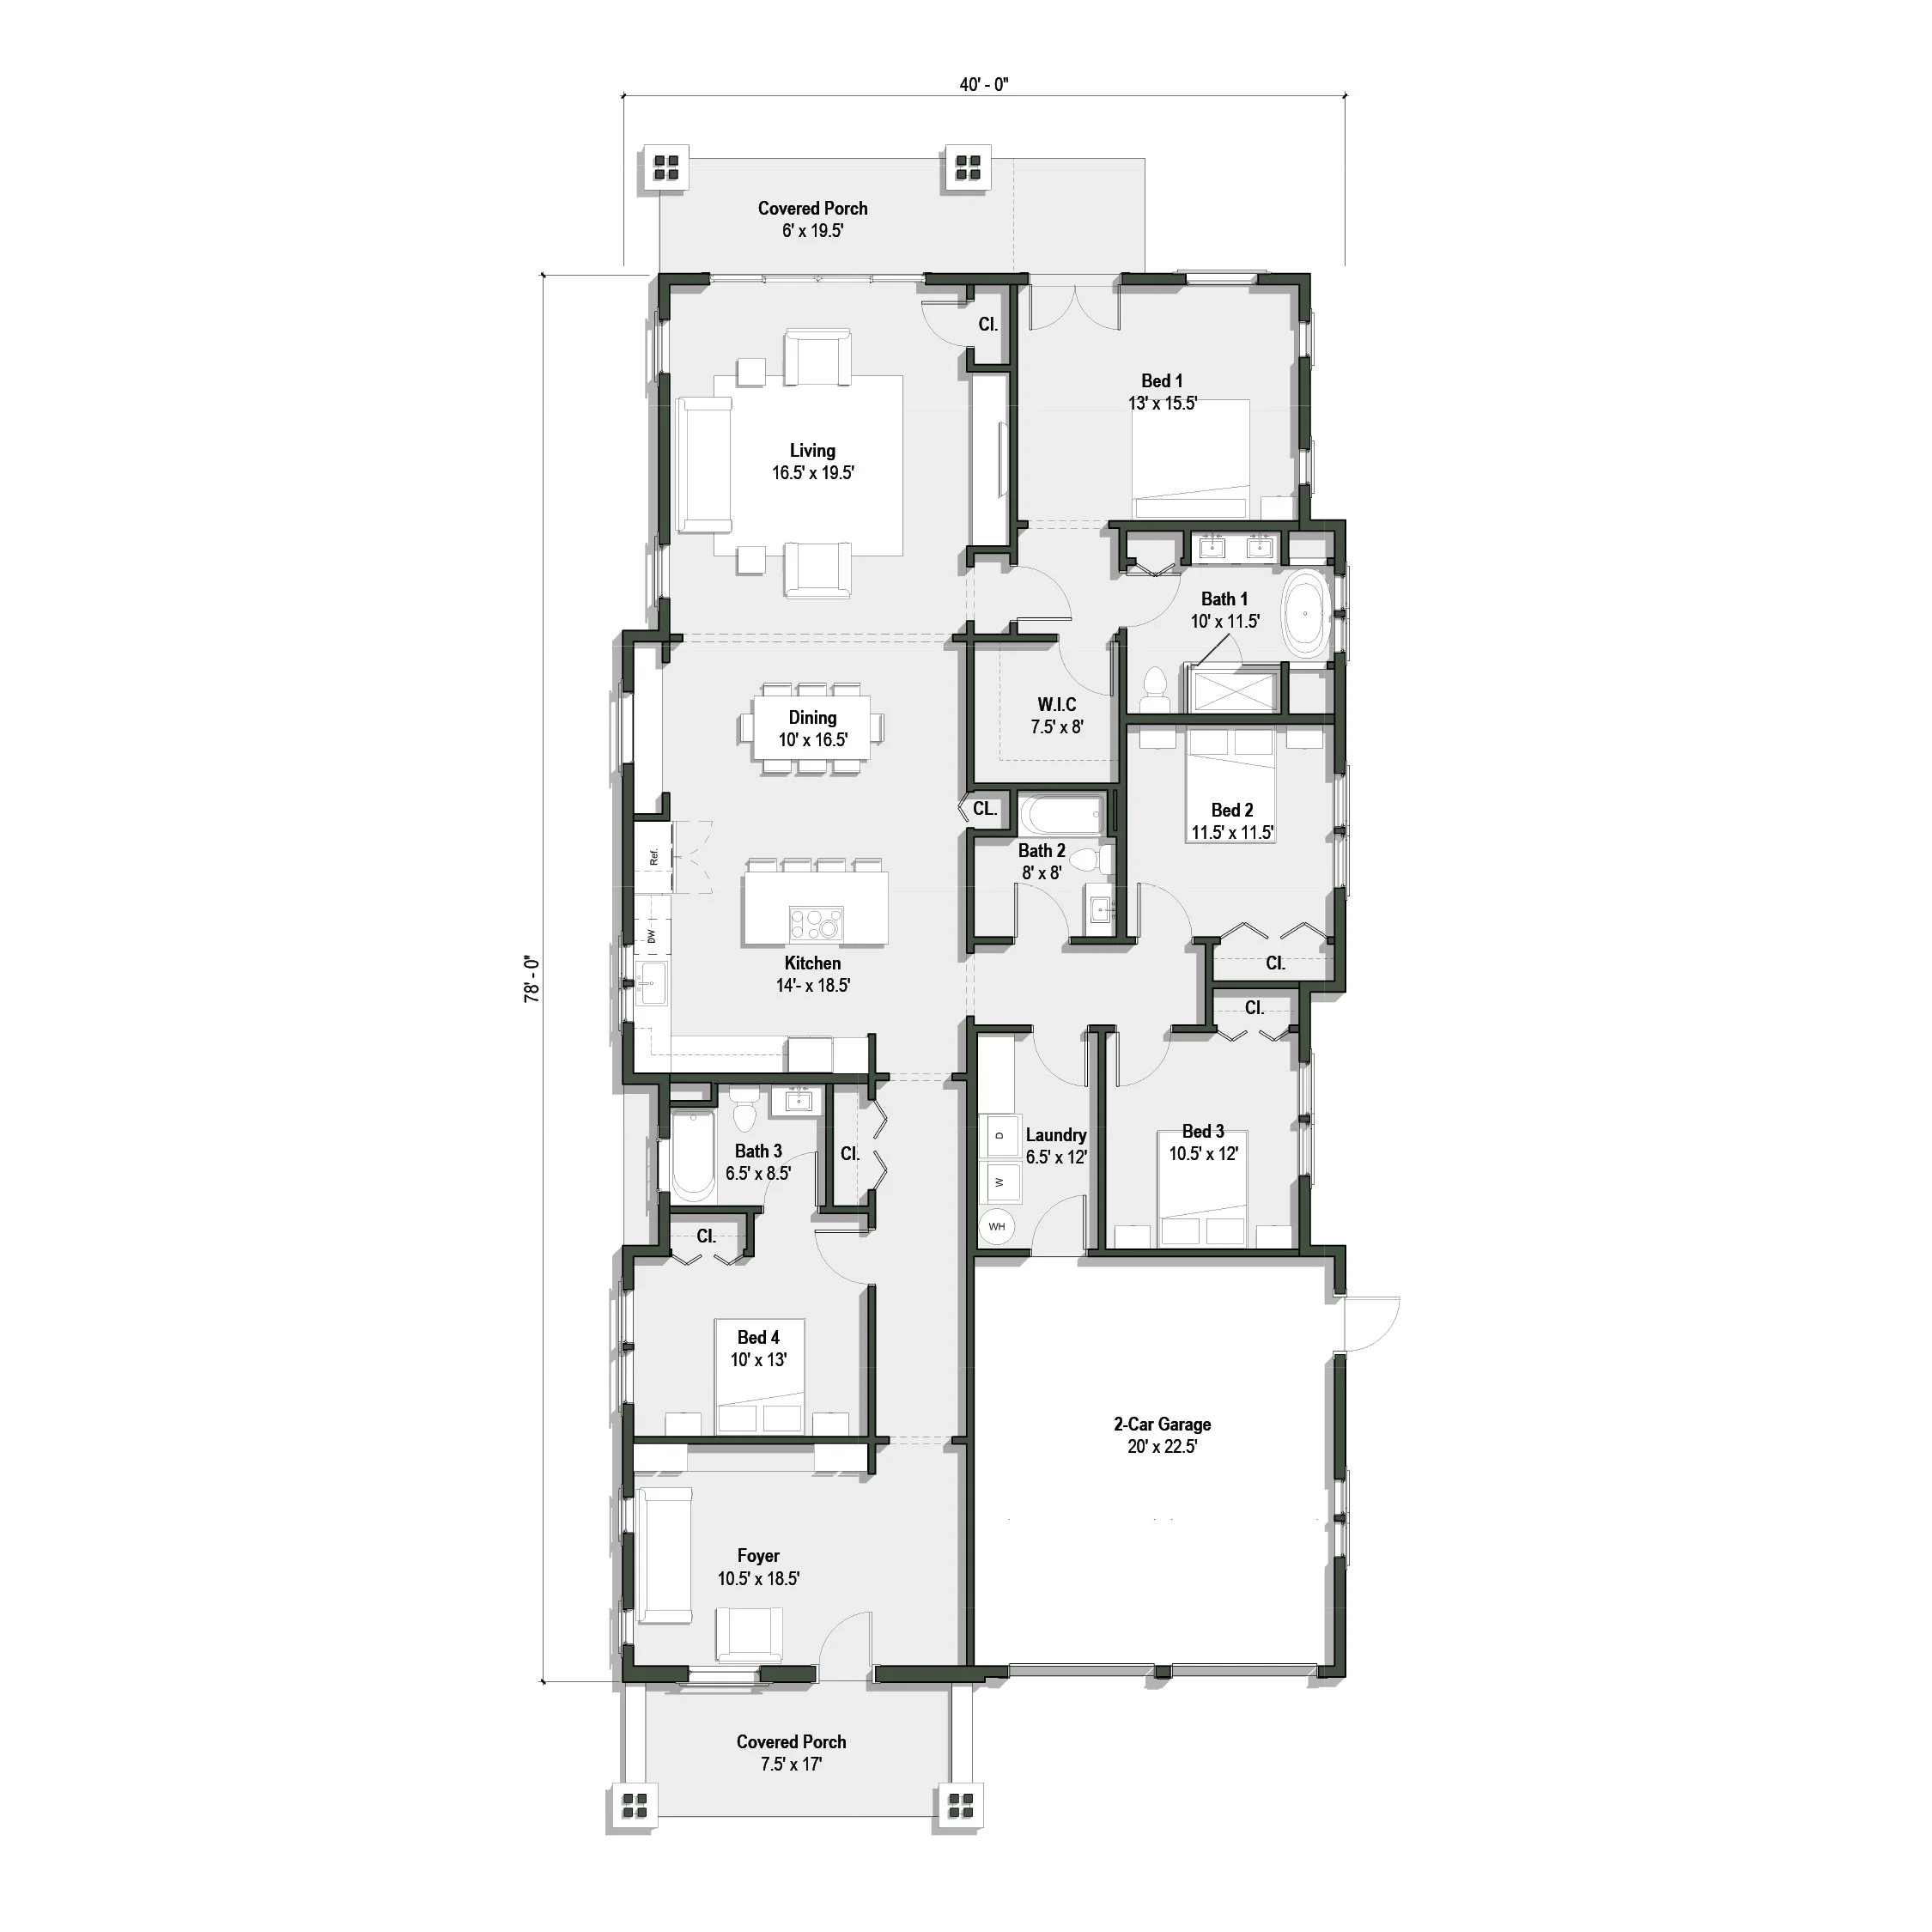
40’-0”W x 78’-0”L
2,521 SF (3006 SF Inc. Garage)
4 Bedrooms
3 Bathrooms
Attached Garage
The Arthur is an expansive interpretation of the Craftsman-style bungalow, offering four bedrooms, three bathrooms, and an open-concept kitchen, dining room, and living area. The result is a home that balances generous entertaining spaces with comfortable private retreats. The primary suite is a true sanctuary, anchored by a luxurious bathroom featuring a freestanding tub. A covered porch welcomes guests into a dedicated foyer, creating a gracious sense of arrival. The Arthur is designed to be fully accessible. This plan is also available with a formal dining room.