The Catalog / Altadena / The Elisha
The Elisha
concept design by Altadena Collective
Features of The Elisha
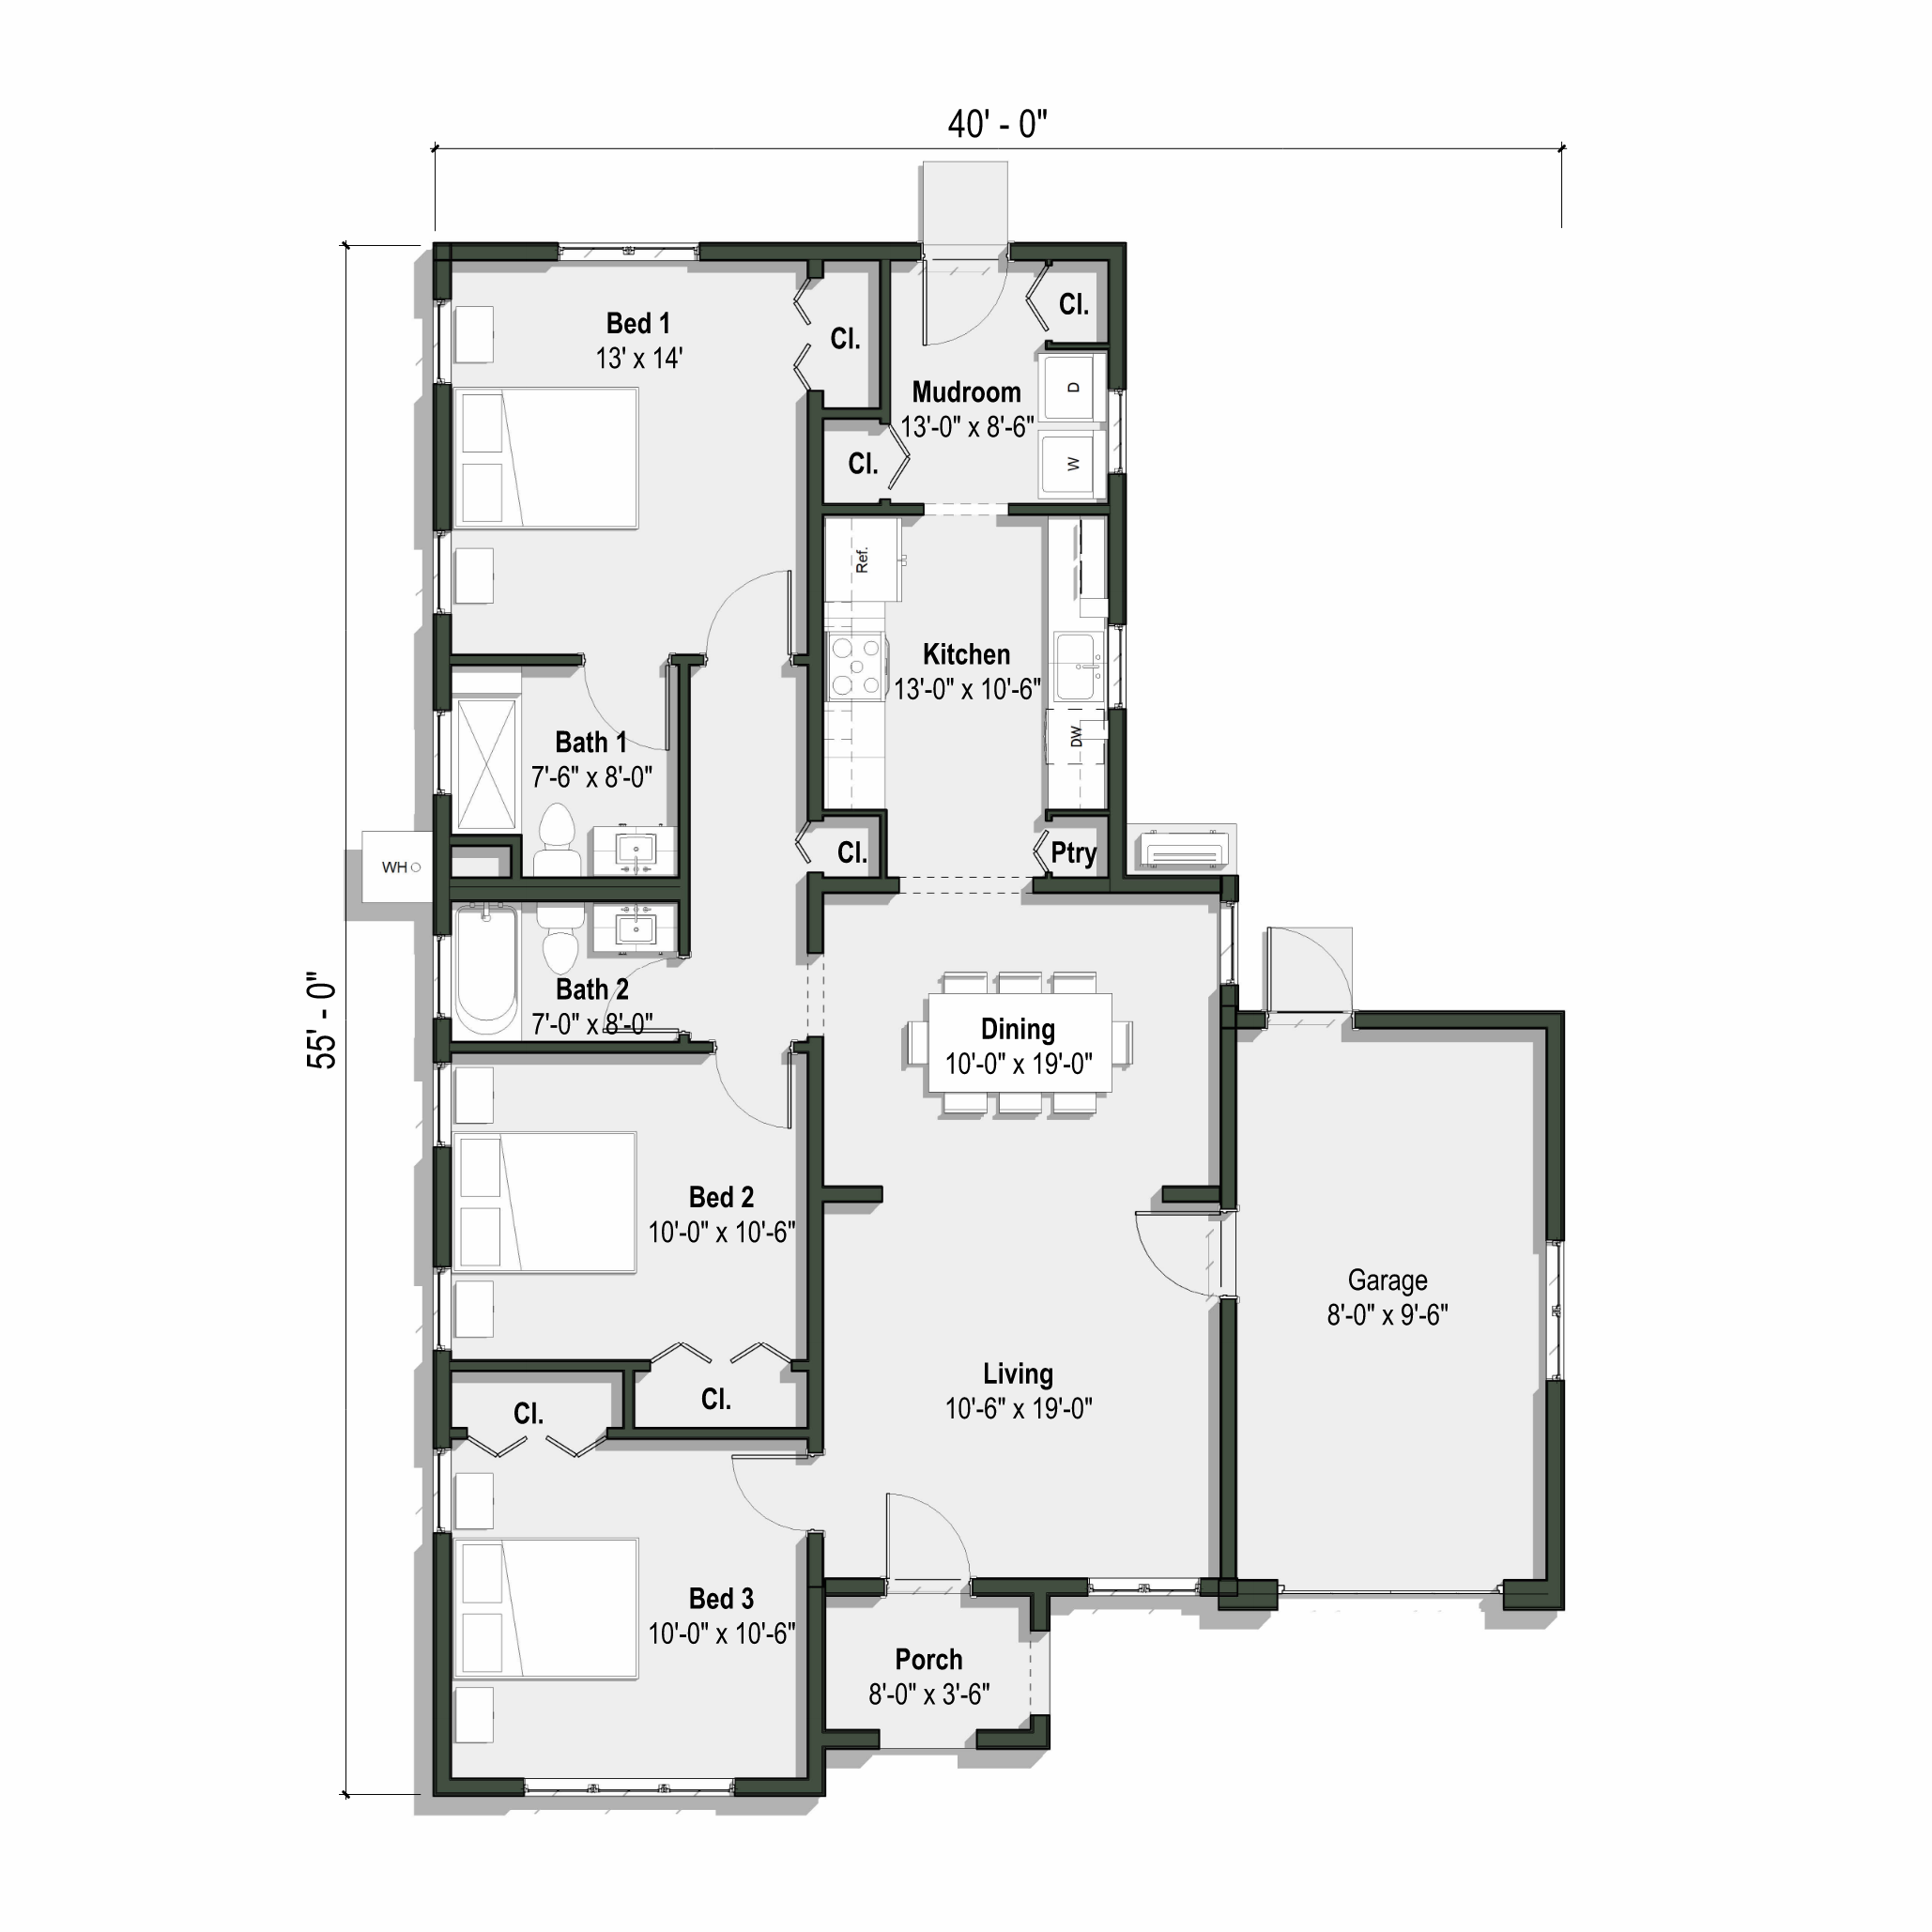
28’-6”W x 55’-0”L
1,370 SF
3 Bedrooms
2 Bathrooms
Optional Attached Garage
The Elisha is a charming three-bedroom home, inspired by the historic Jane’s Cottages in Northwest Altadena. This house combines a traditional Tudor-style exterior with a more contemporary open floor plan. The utilitarian mudroom is a bonus. This plan can be purchased without an attached garage or with an attached one-car garage. This home design is also available in Ranch style, the “Cindy” or Spanish style, the “Maria”