The Catalog / Pacific Palisades / The Ellwood
The Ellwood (I & II)
concept design by Kevin Geraghty
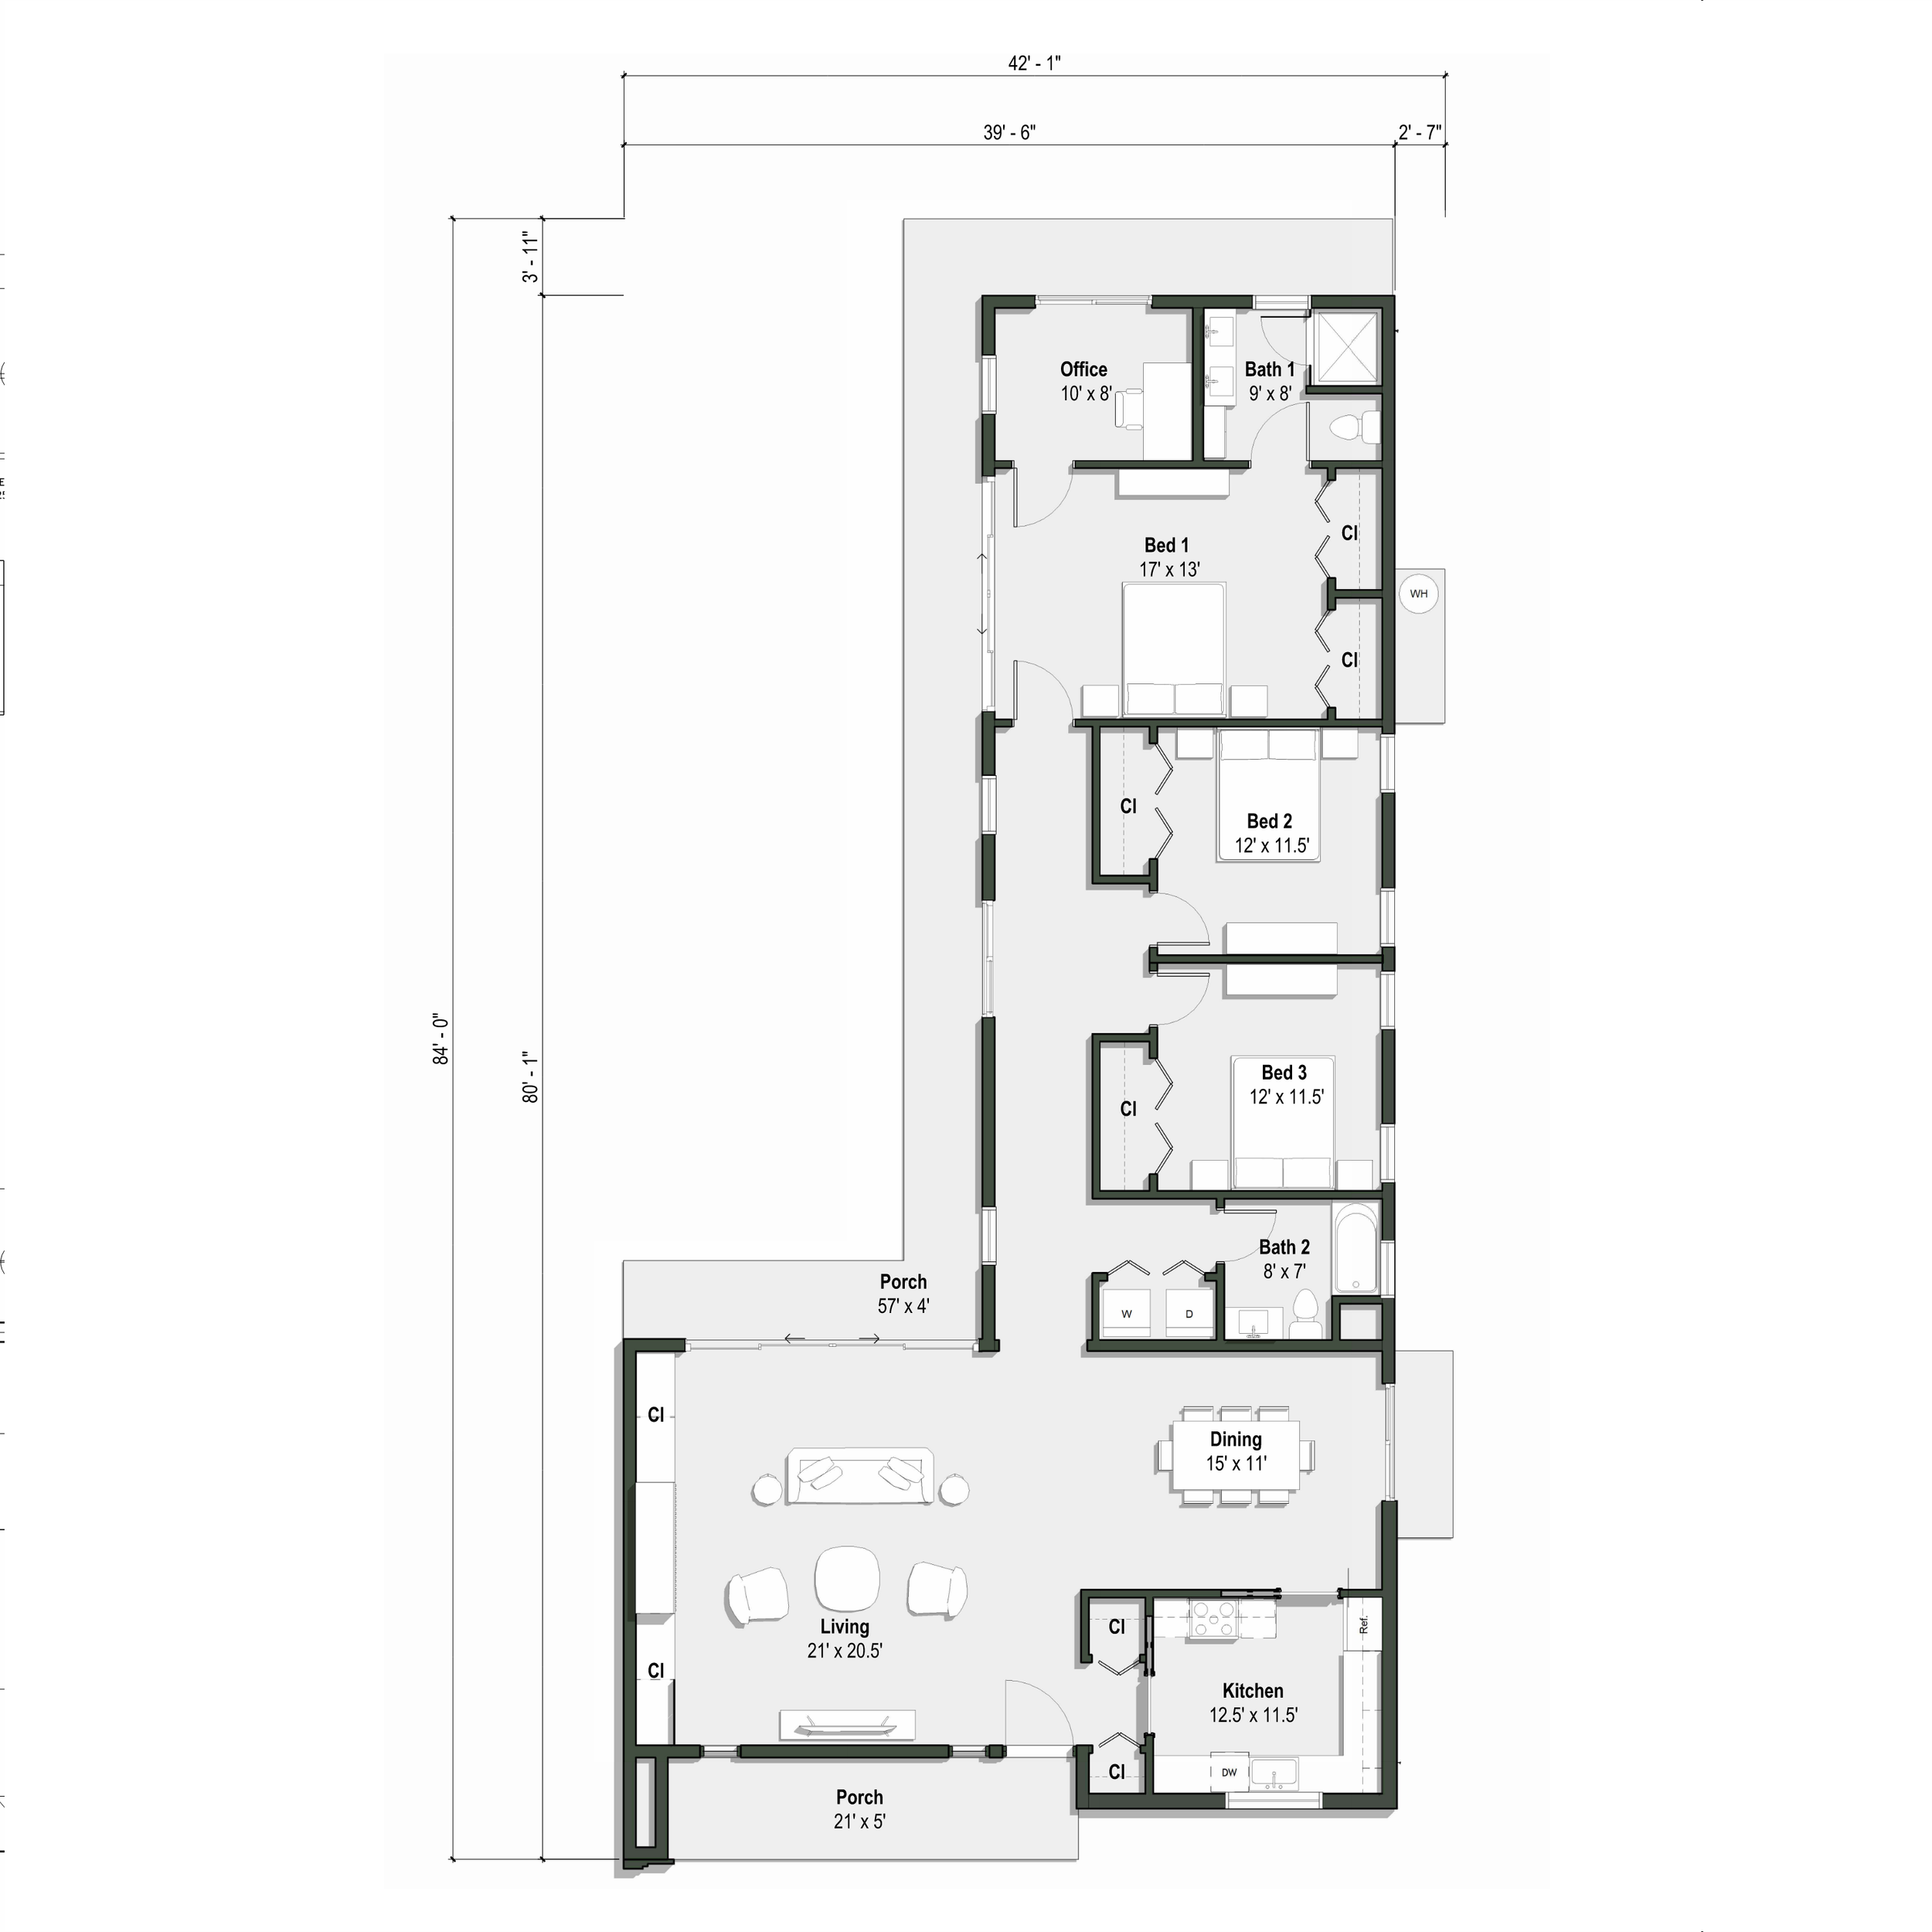
Features of The Ellwood I
39’-4”W x 84’-0”L
1,997 SF
3 bedrooms
2 bathrooms
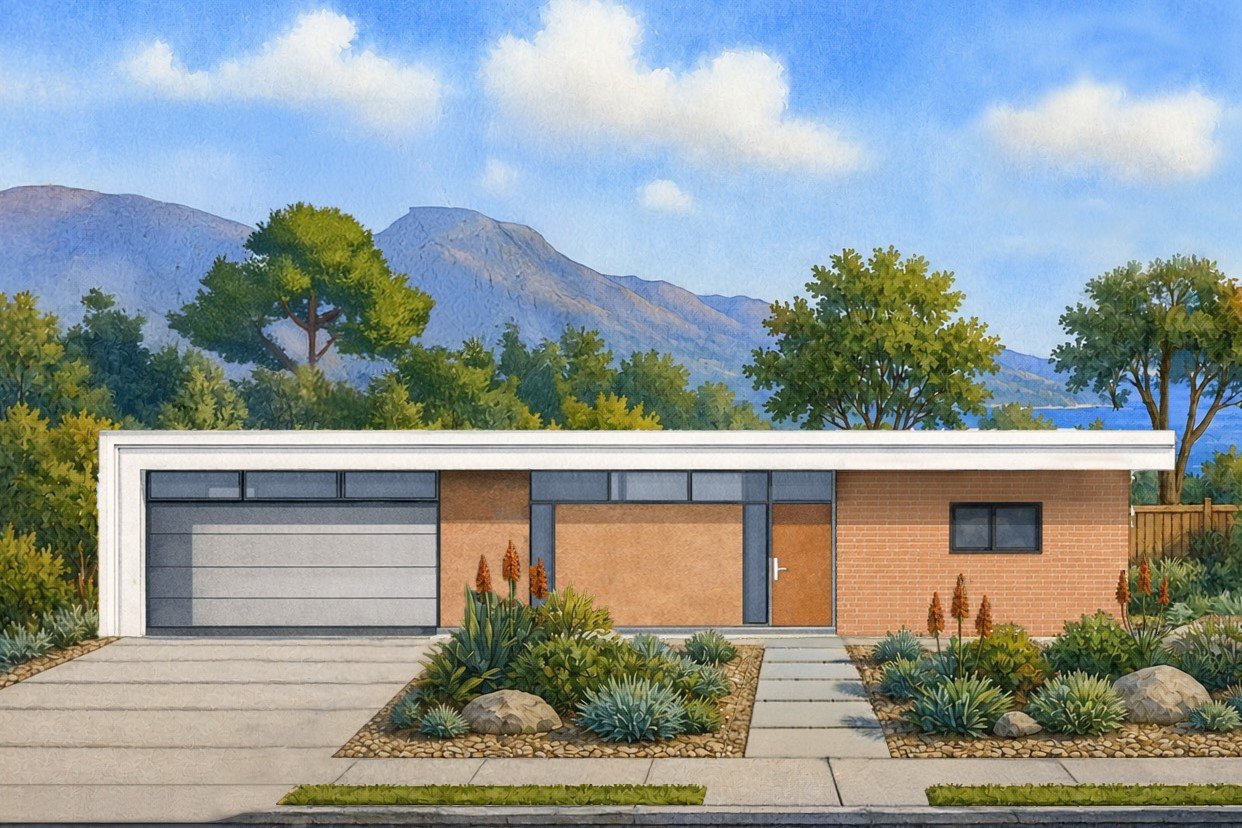
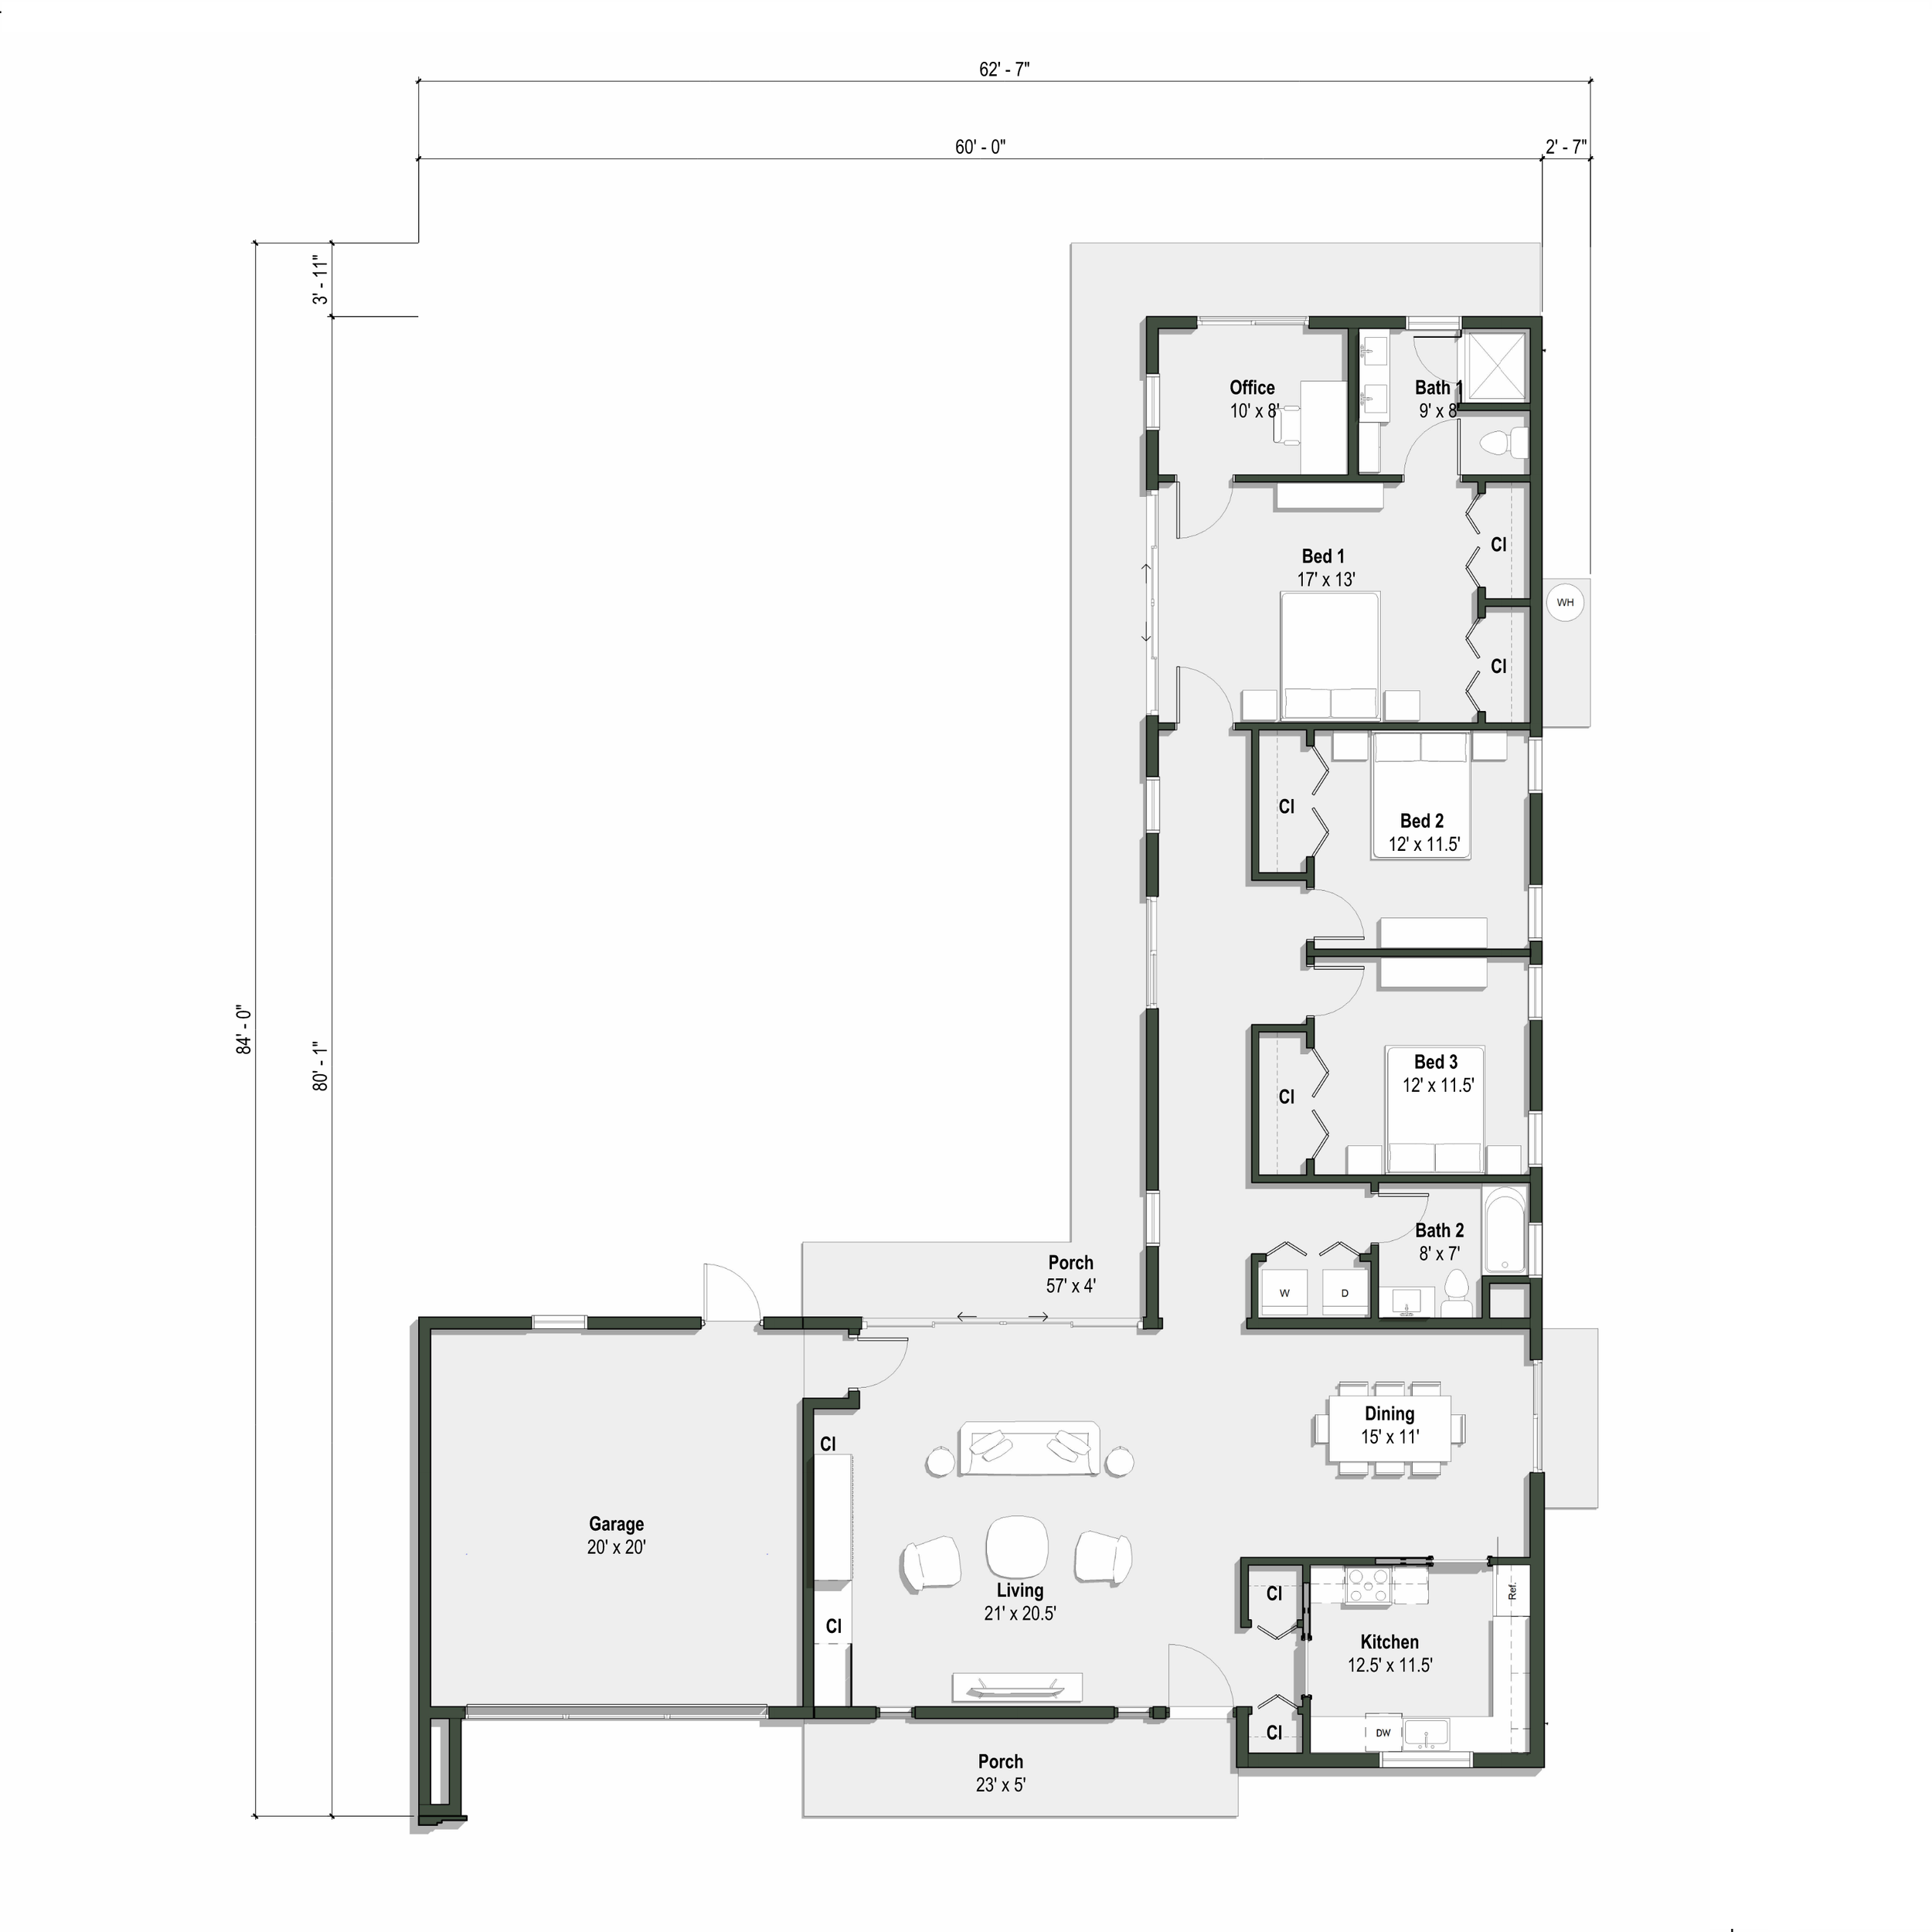
Features of The Ellwood II
60’-0”W x 84’-0”L
1,997 SF + 410 SF Garage
3 bedrooms
2 bathrooms
Attached Garage
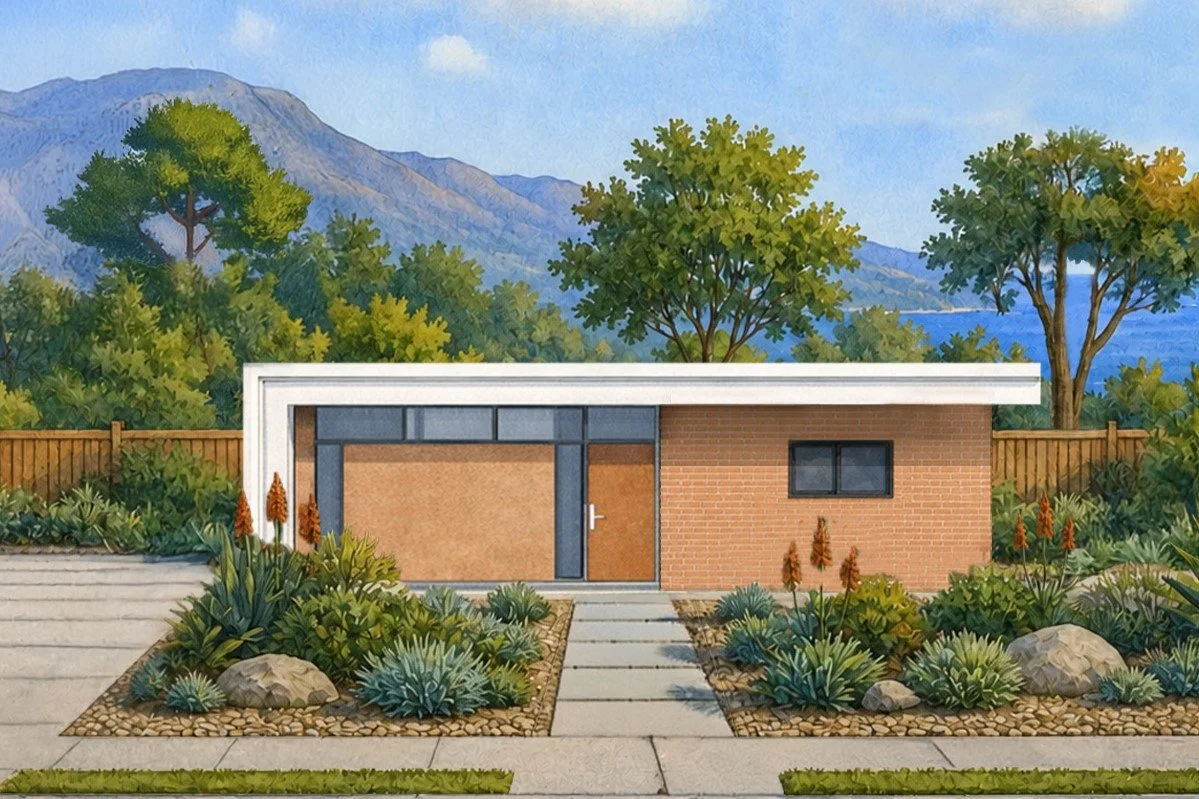
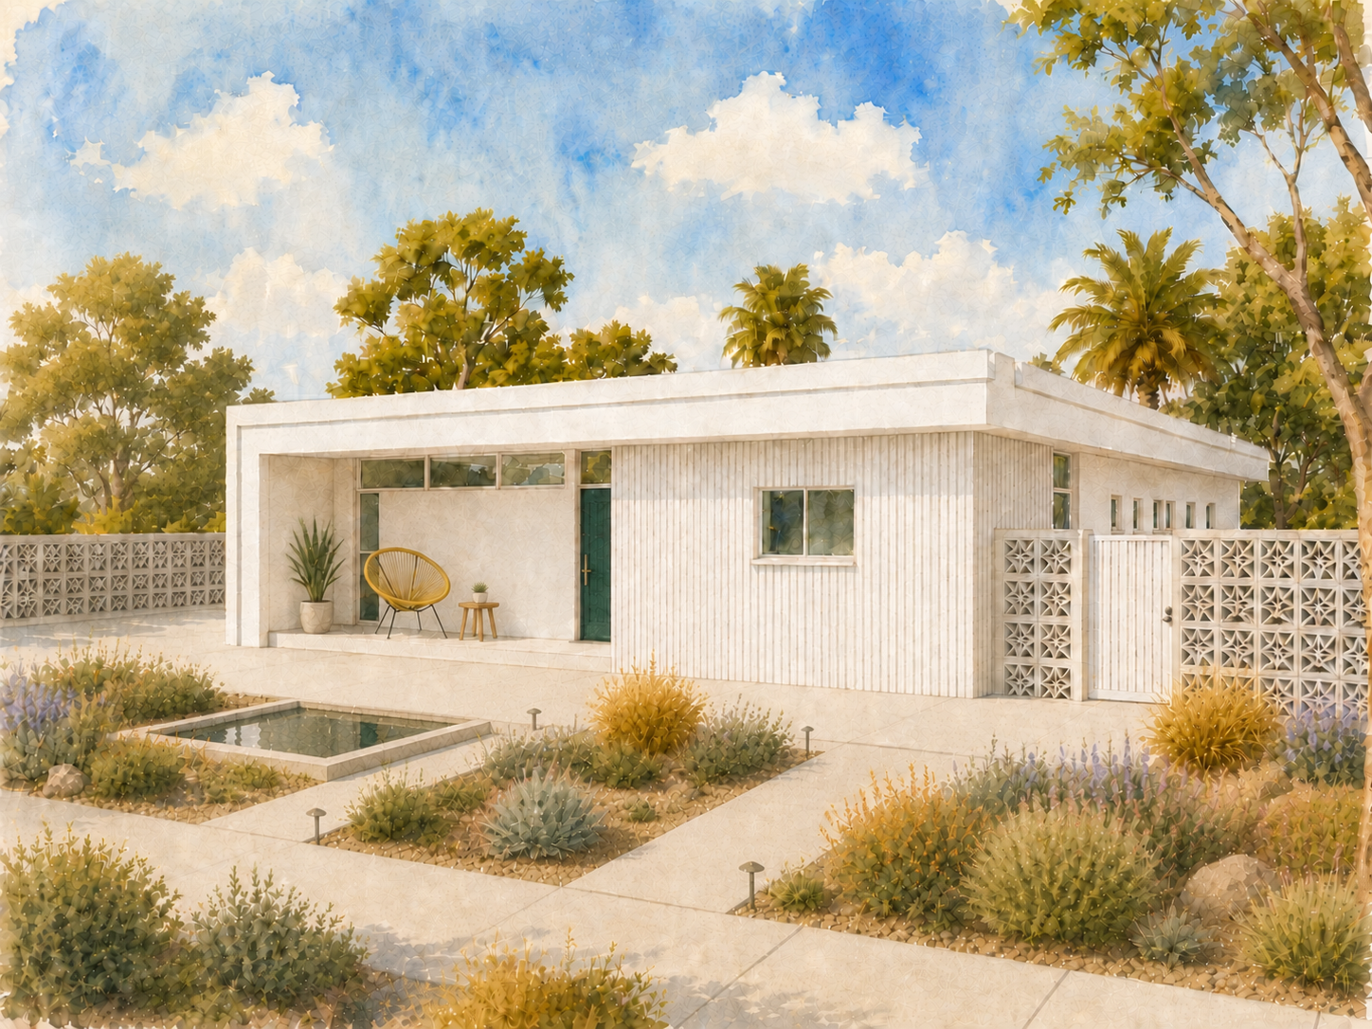
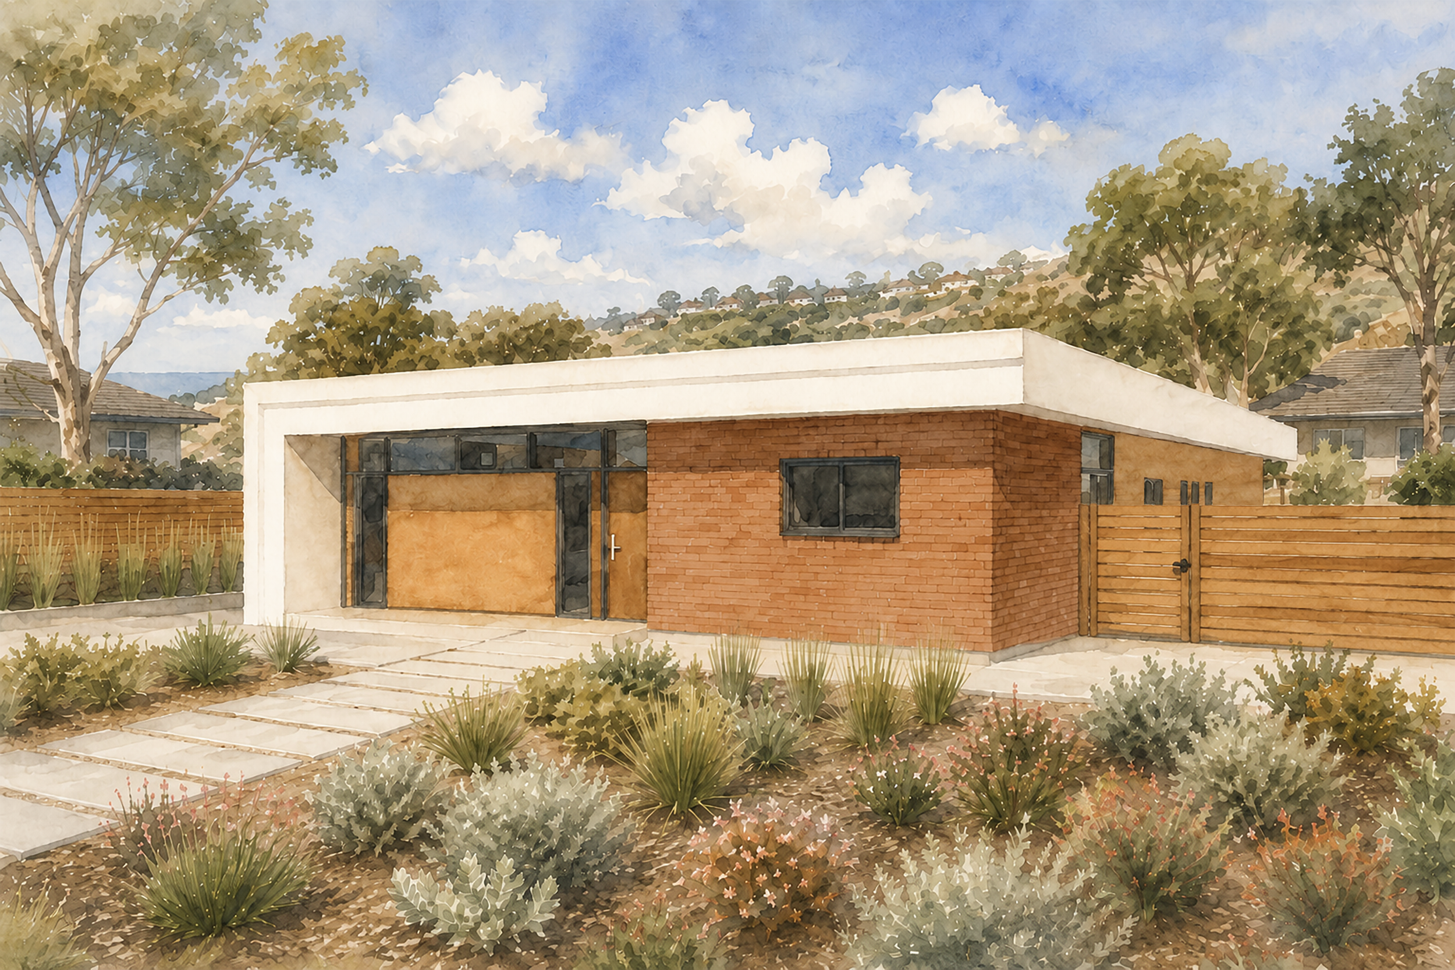
The Ellwood is a striking Modern design with an expansive layout that makes it a perfect family home. Its playful, yet balanced, material palette creates a strong and memorable façade, giving the house a clear architectural identity and curb appeal. Bedrooms are located in a separate wing from the social spaces, offering a sense of privacy from the home’s gathering areas. The design can be built with an attached garage, “The Ellwood II”.