The Catalog / Altadena / The Garfield, Chapman, & El Sereno Jr.
The Garfield, Chapman, & El Sereno Jr.
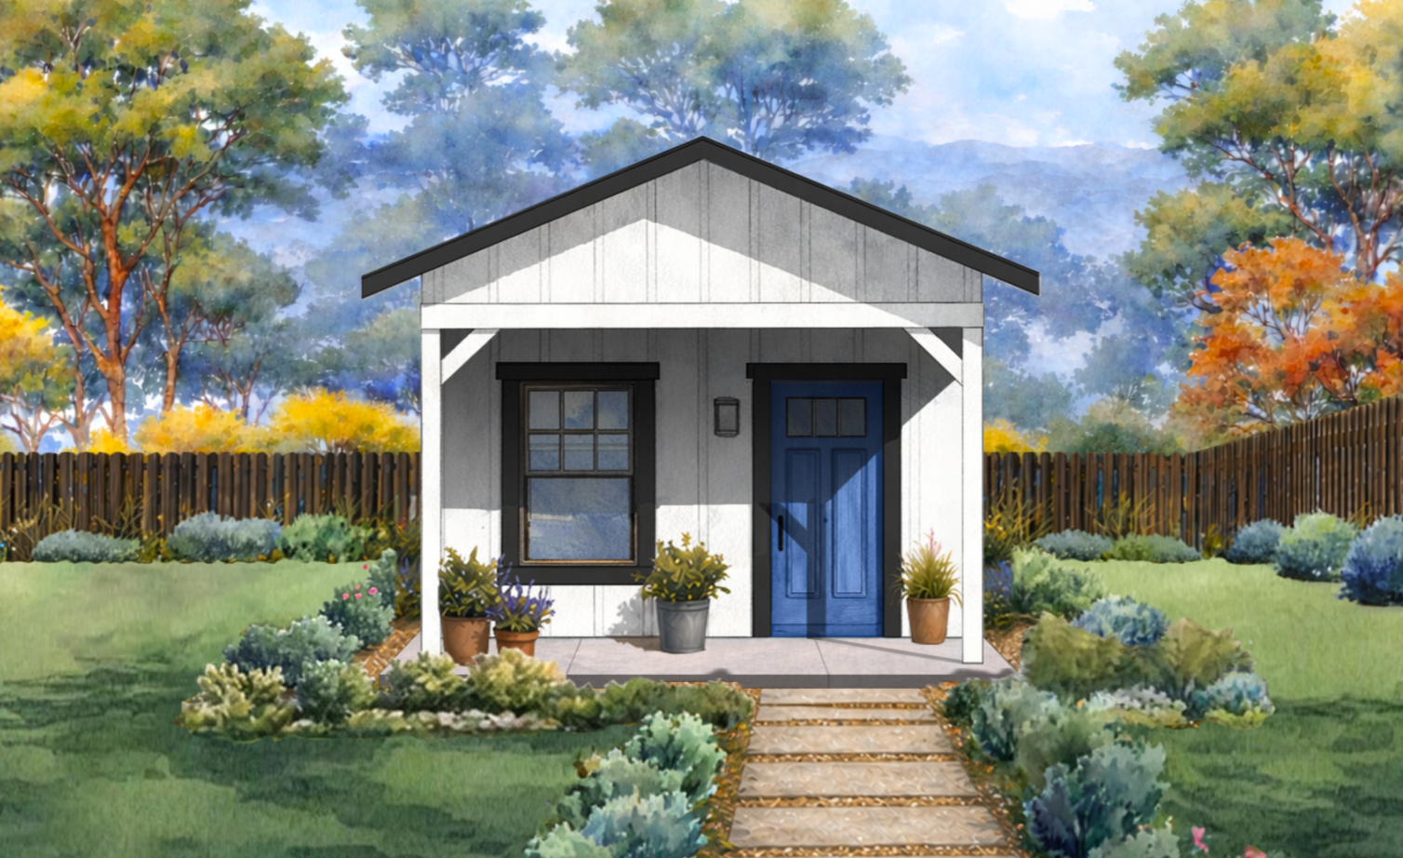
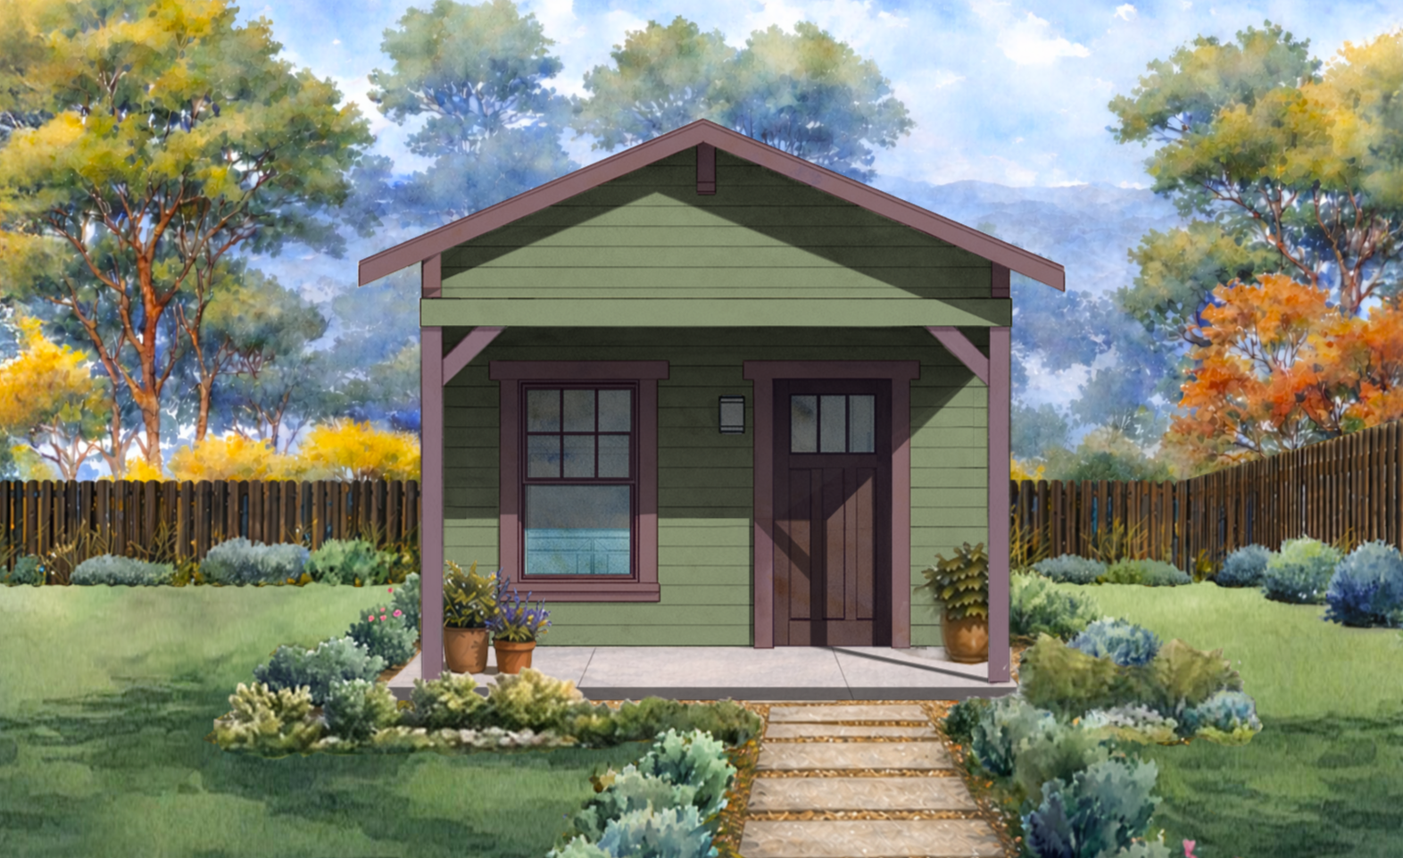
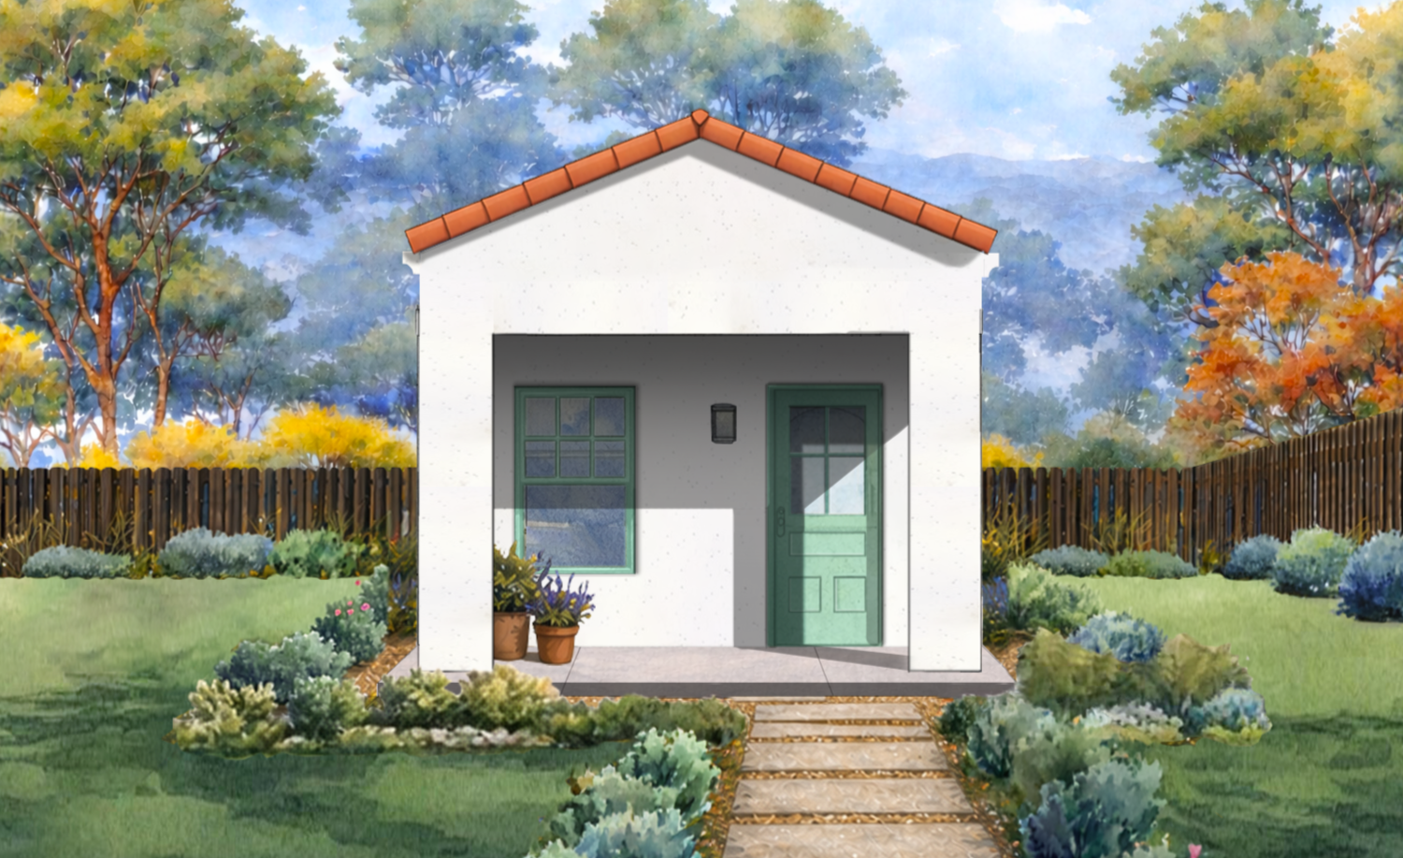
Top to bottom: The Garfield, The Chapman, El Sereno Jr.
concept design by Jay Osborne
Features of The Garfield, Chapman, & El Sereno Jr.
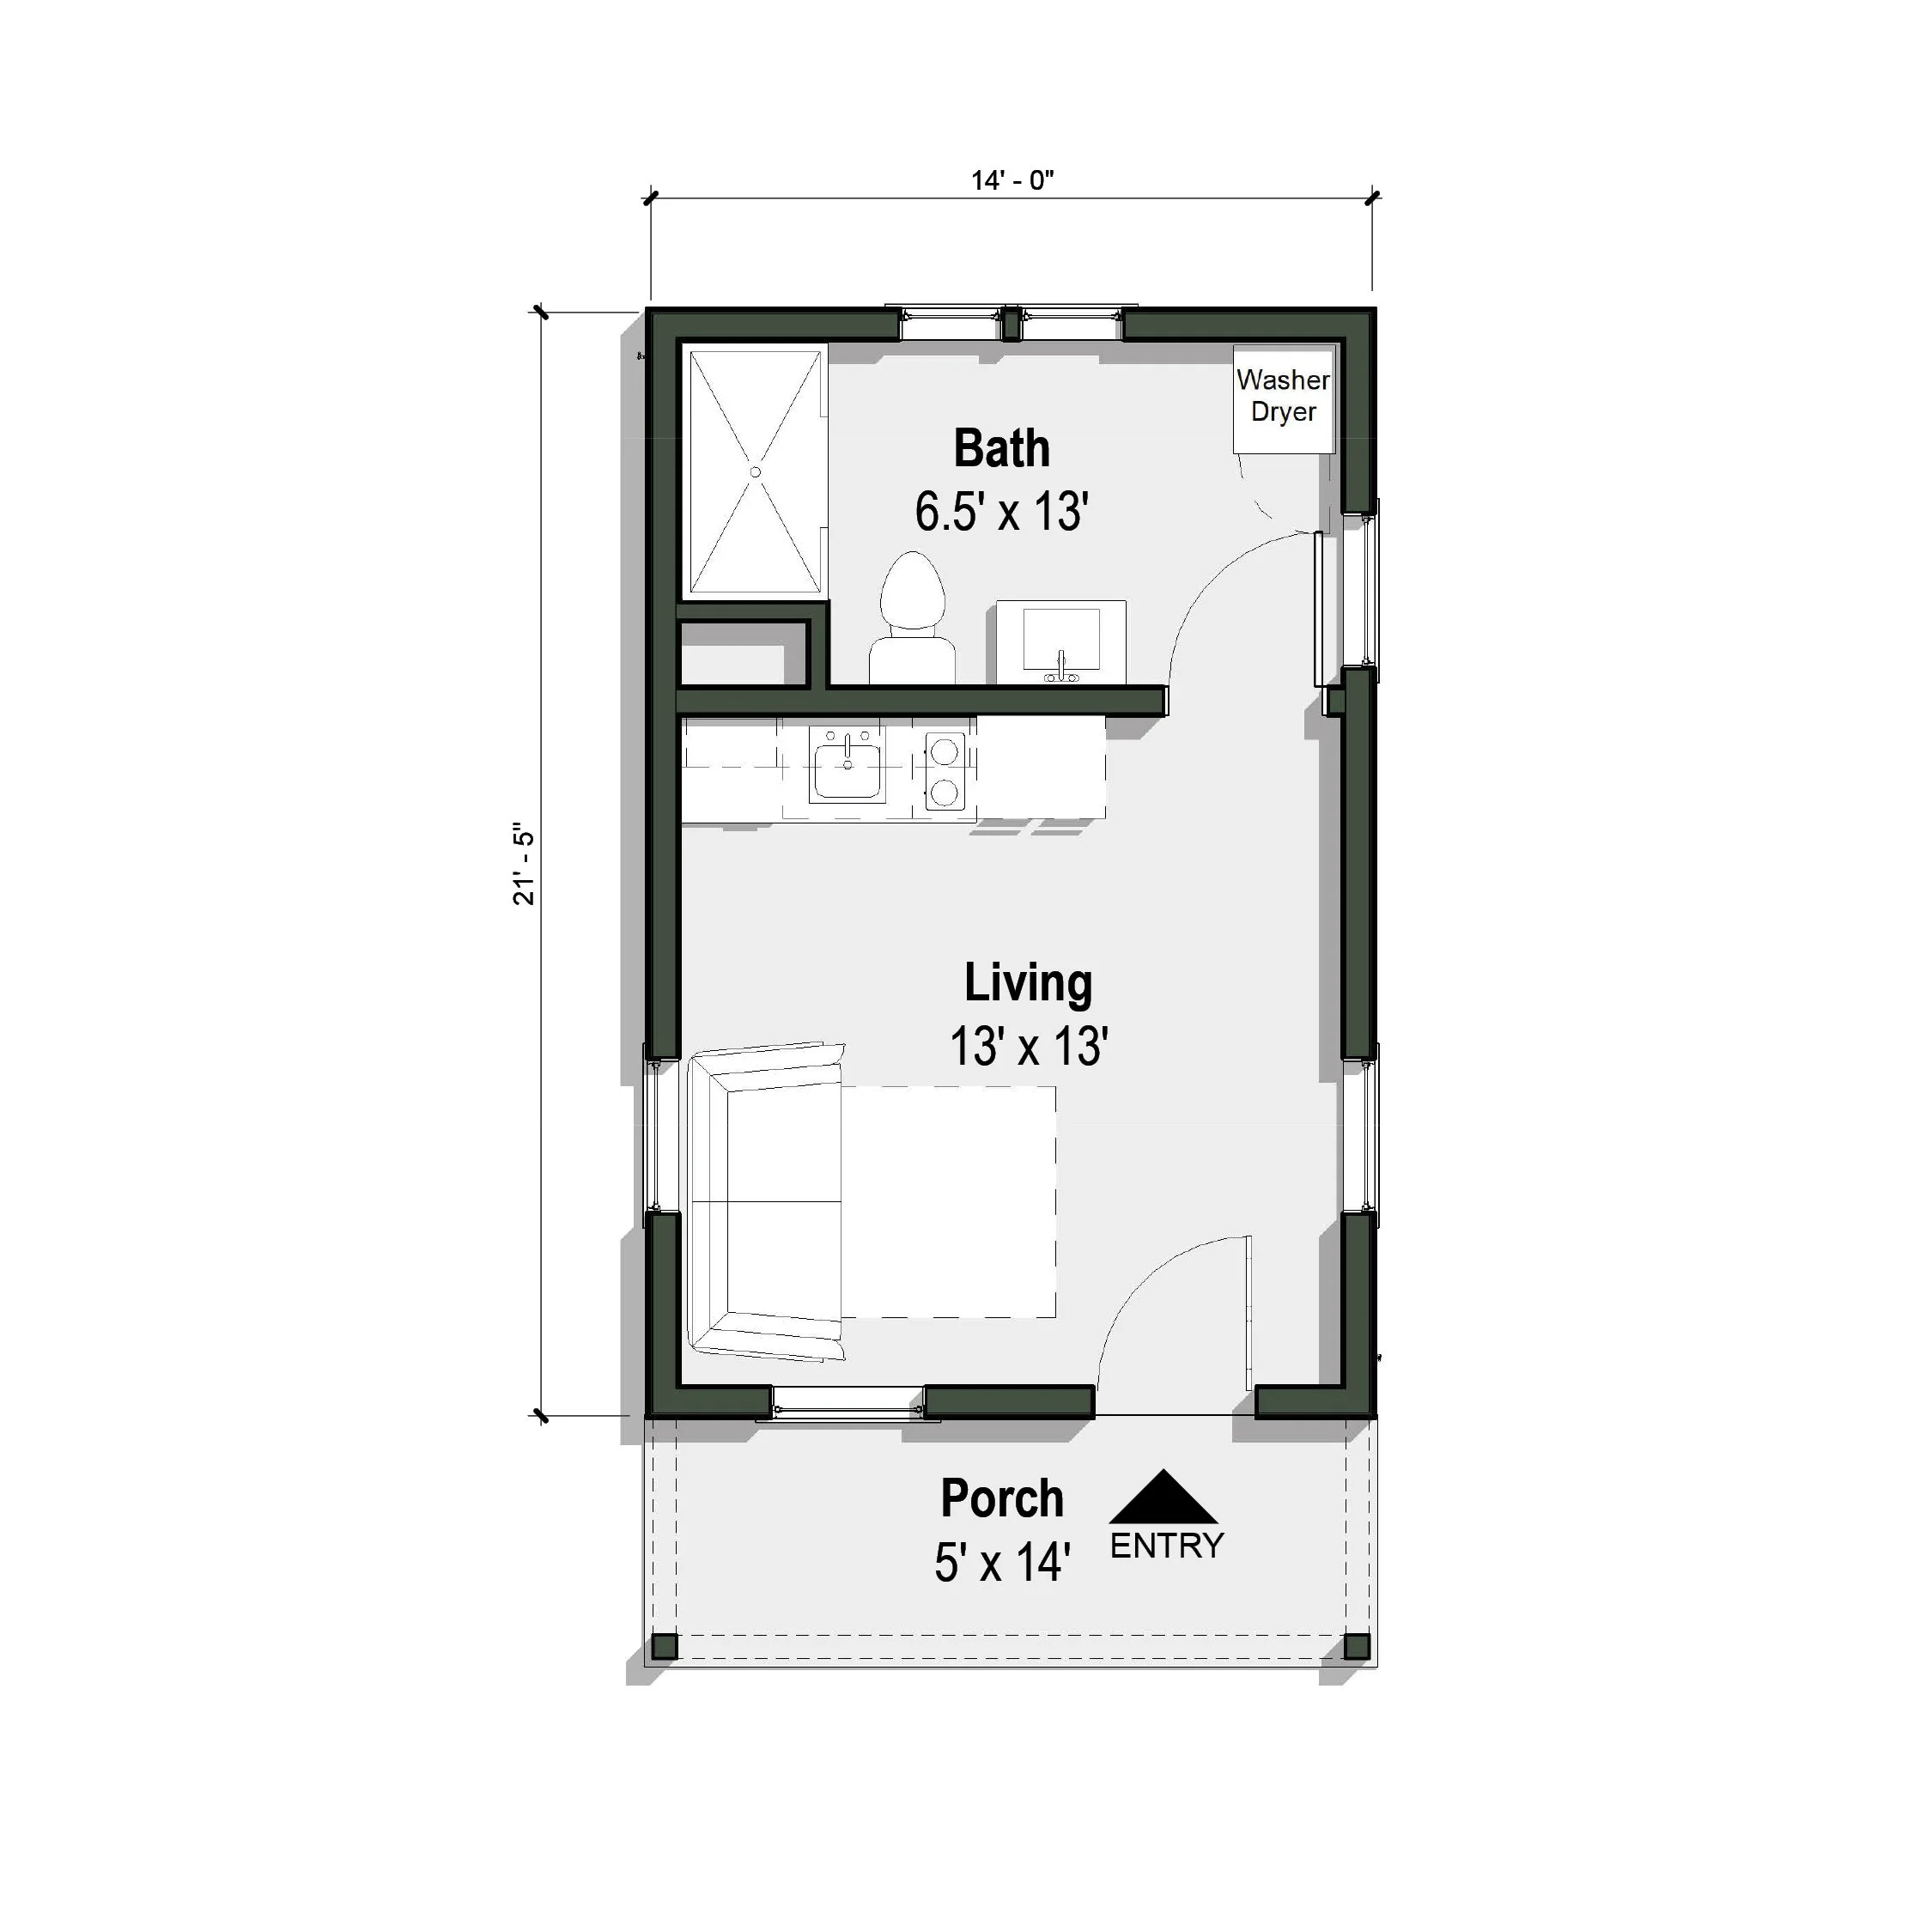
14’-0”W x 21’-5”L
262 SF
Studio Unit
1 Bathroom
The Garfield Jr. is a compact, detached ADU designed to complement a Ranch Style home. The studio floor plan includes a kitchenette in the flexible living space, with a shaded porch functioning as another informal outdoor room. The restroom incorporates accessible clearances to support aging-in-place. The Garfield Jr. is available in an alternate, wide orientation, as well as in two additional building styles: Spanish (“El Sereno Jr.”) and Craftsman (“The Chapman Jr.”).