The Catalog / Altadena / The Garfield, Chapman, & El Sereno (I & II)
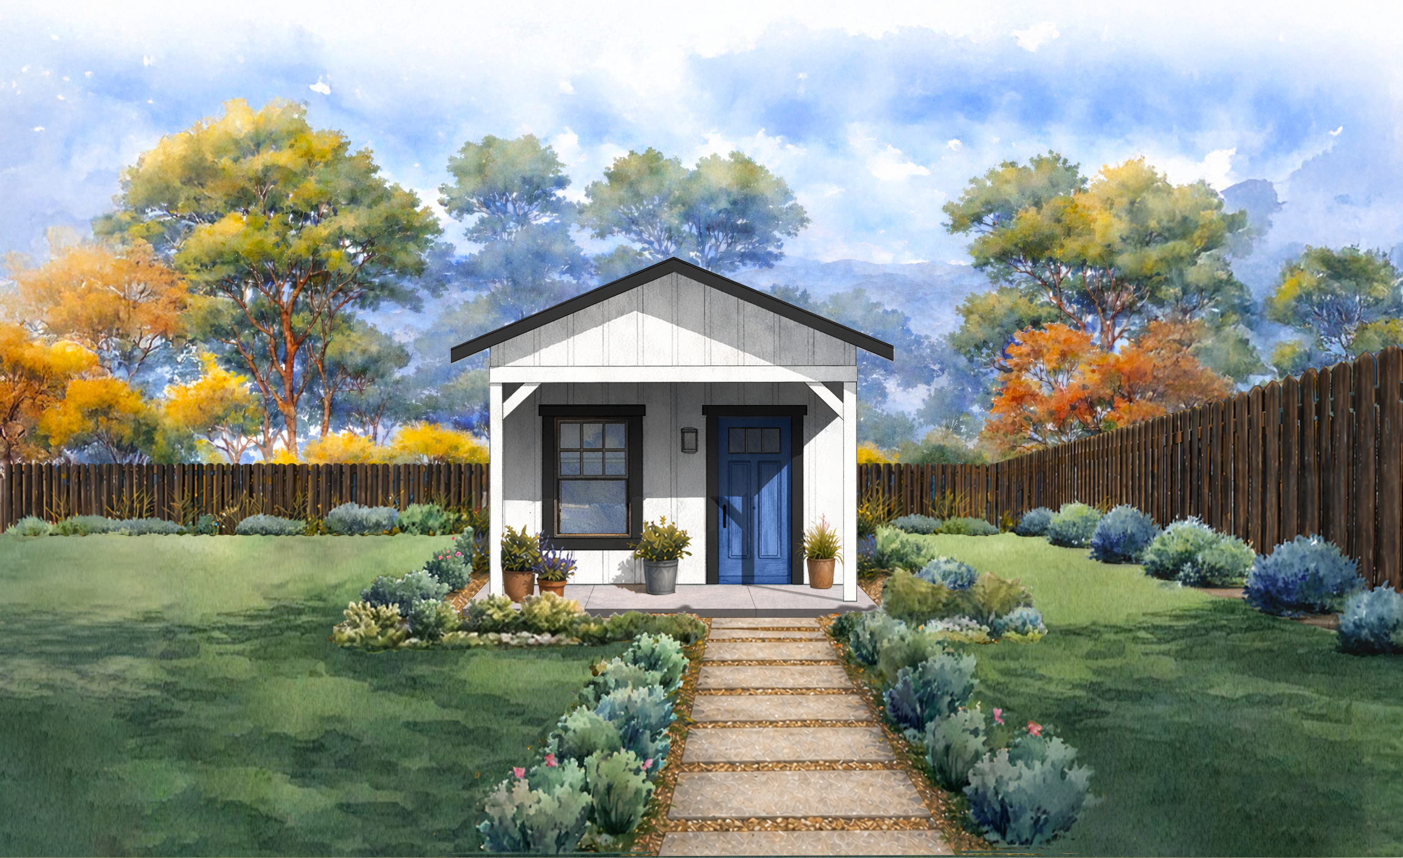
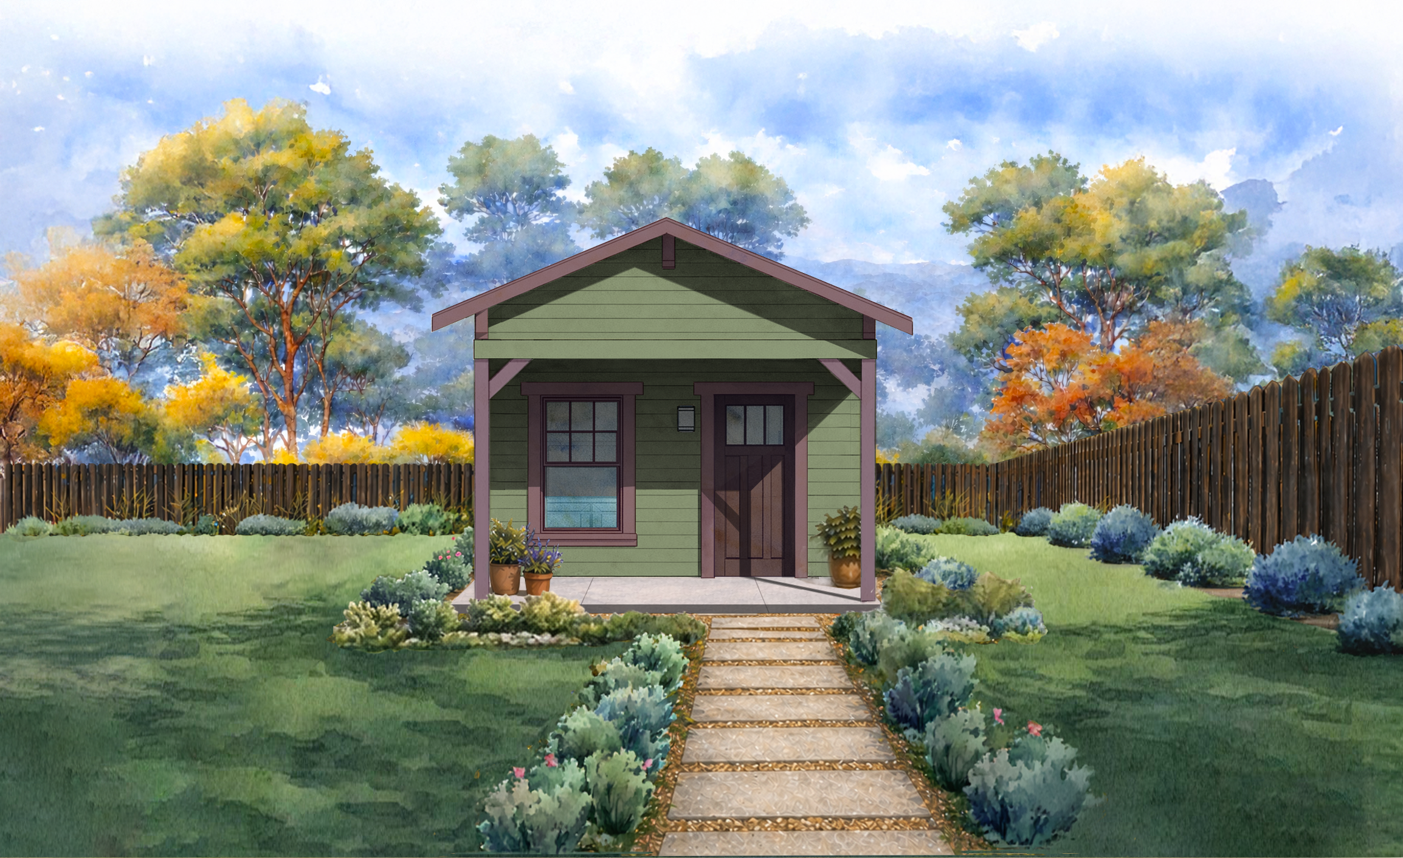
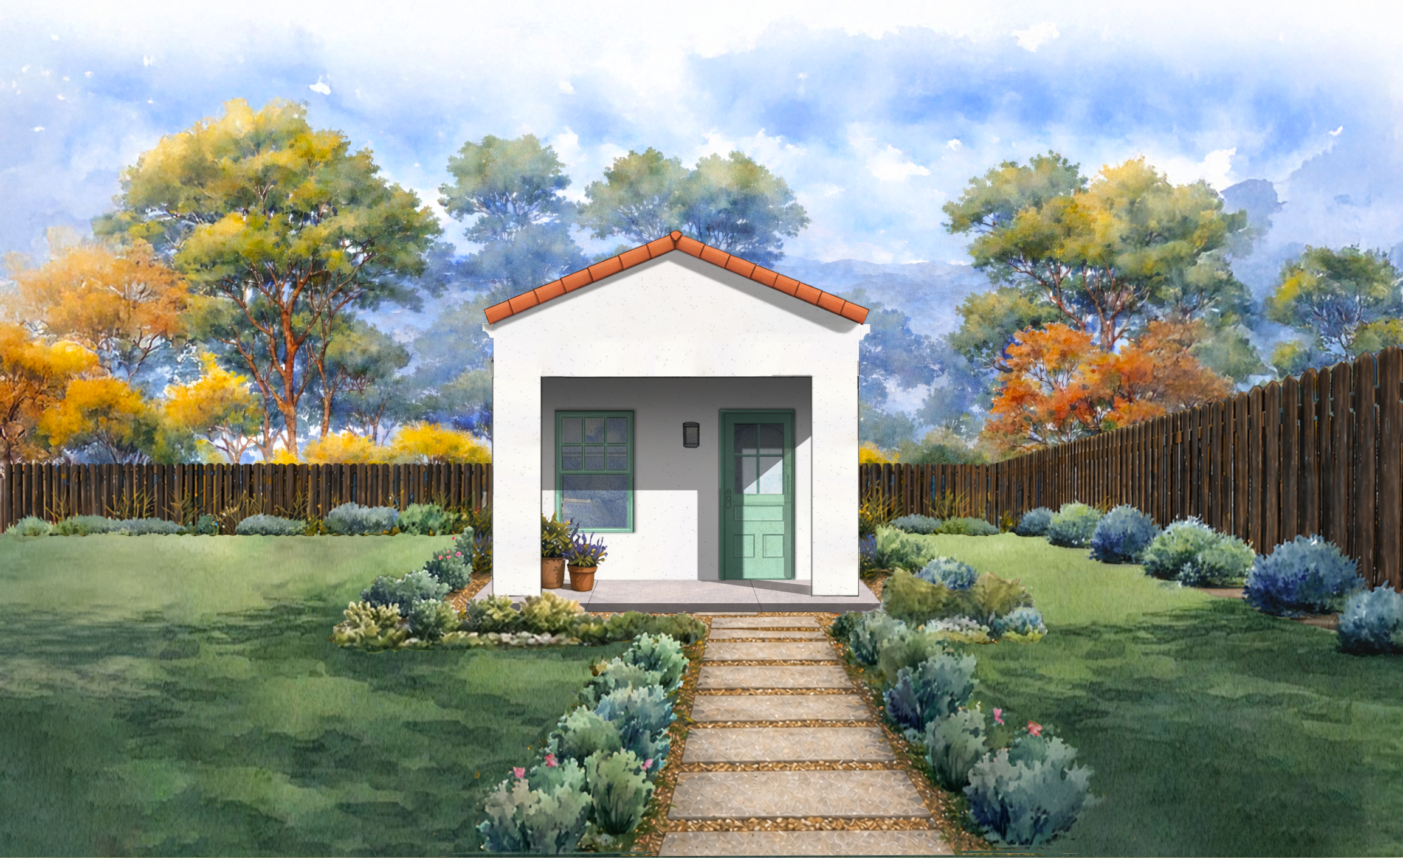
The Garfield, Chapman, & El Sereno (I & II)
Top to bottom: The Garfield, The Chapman, El Sereno
concept design by Jay Osborne
Features of The Garfield, Chapman, & El Sereno (I&II)
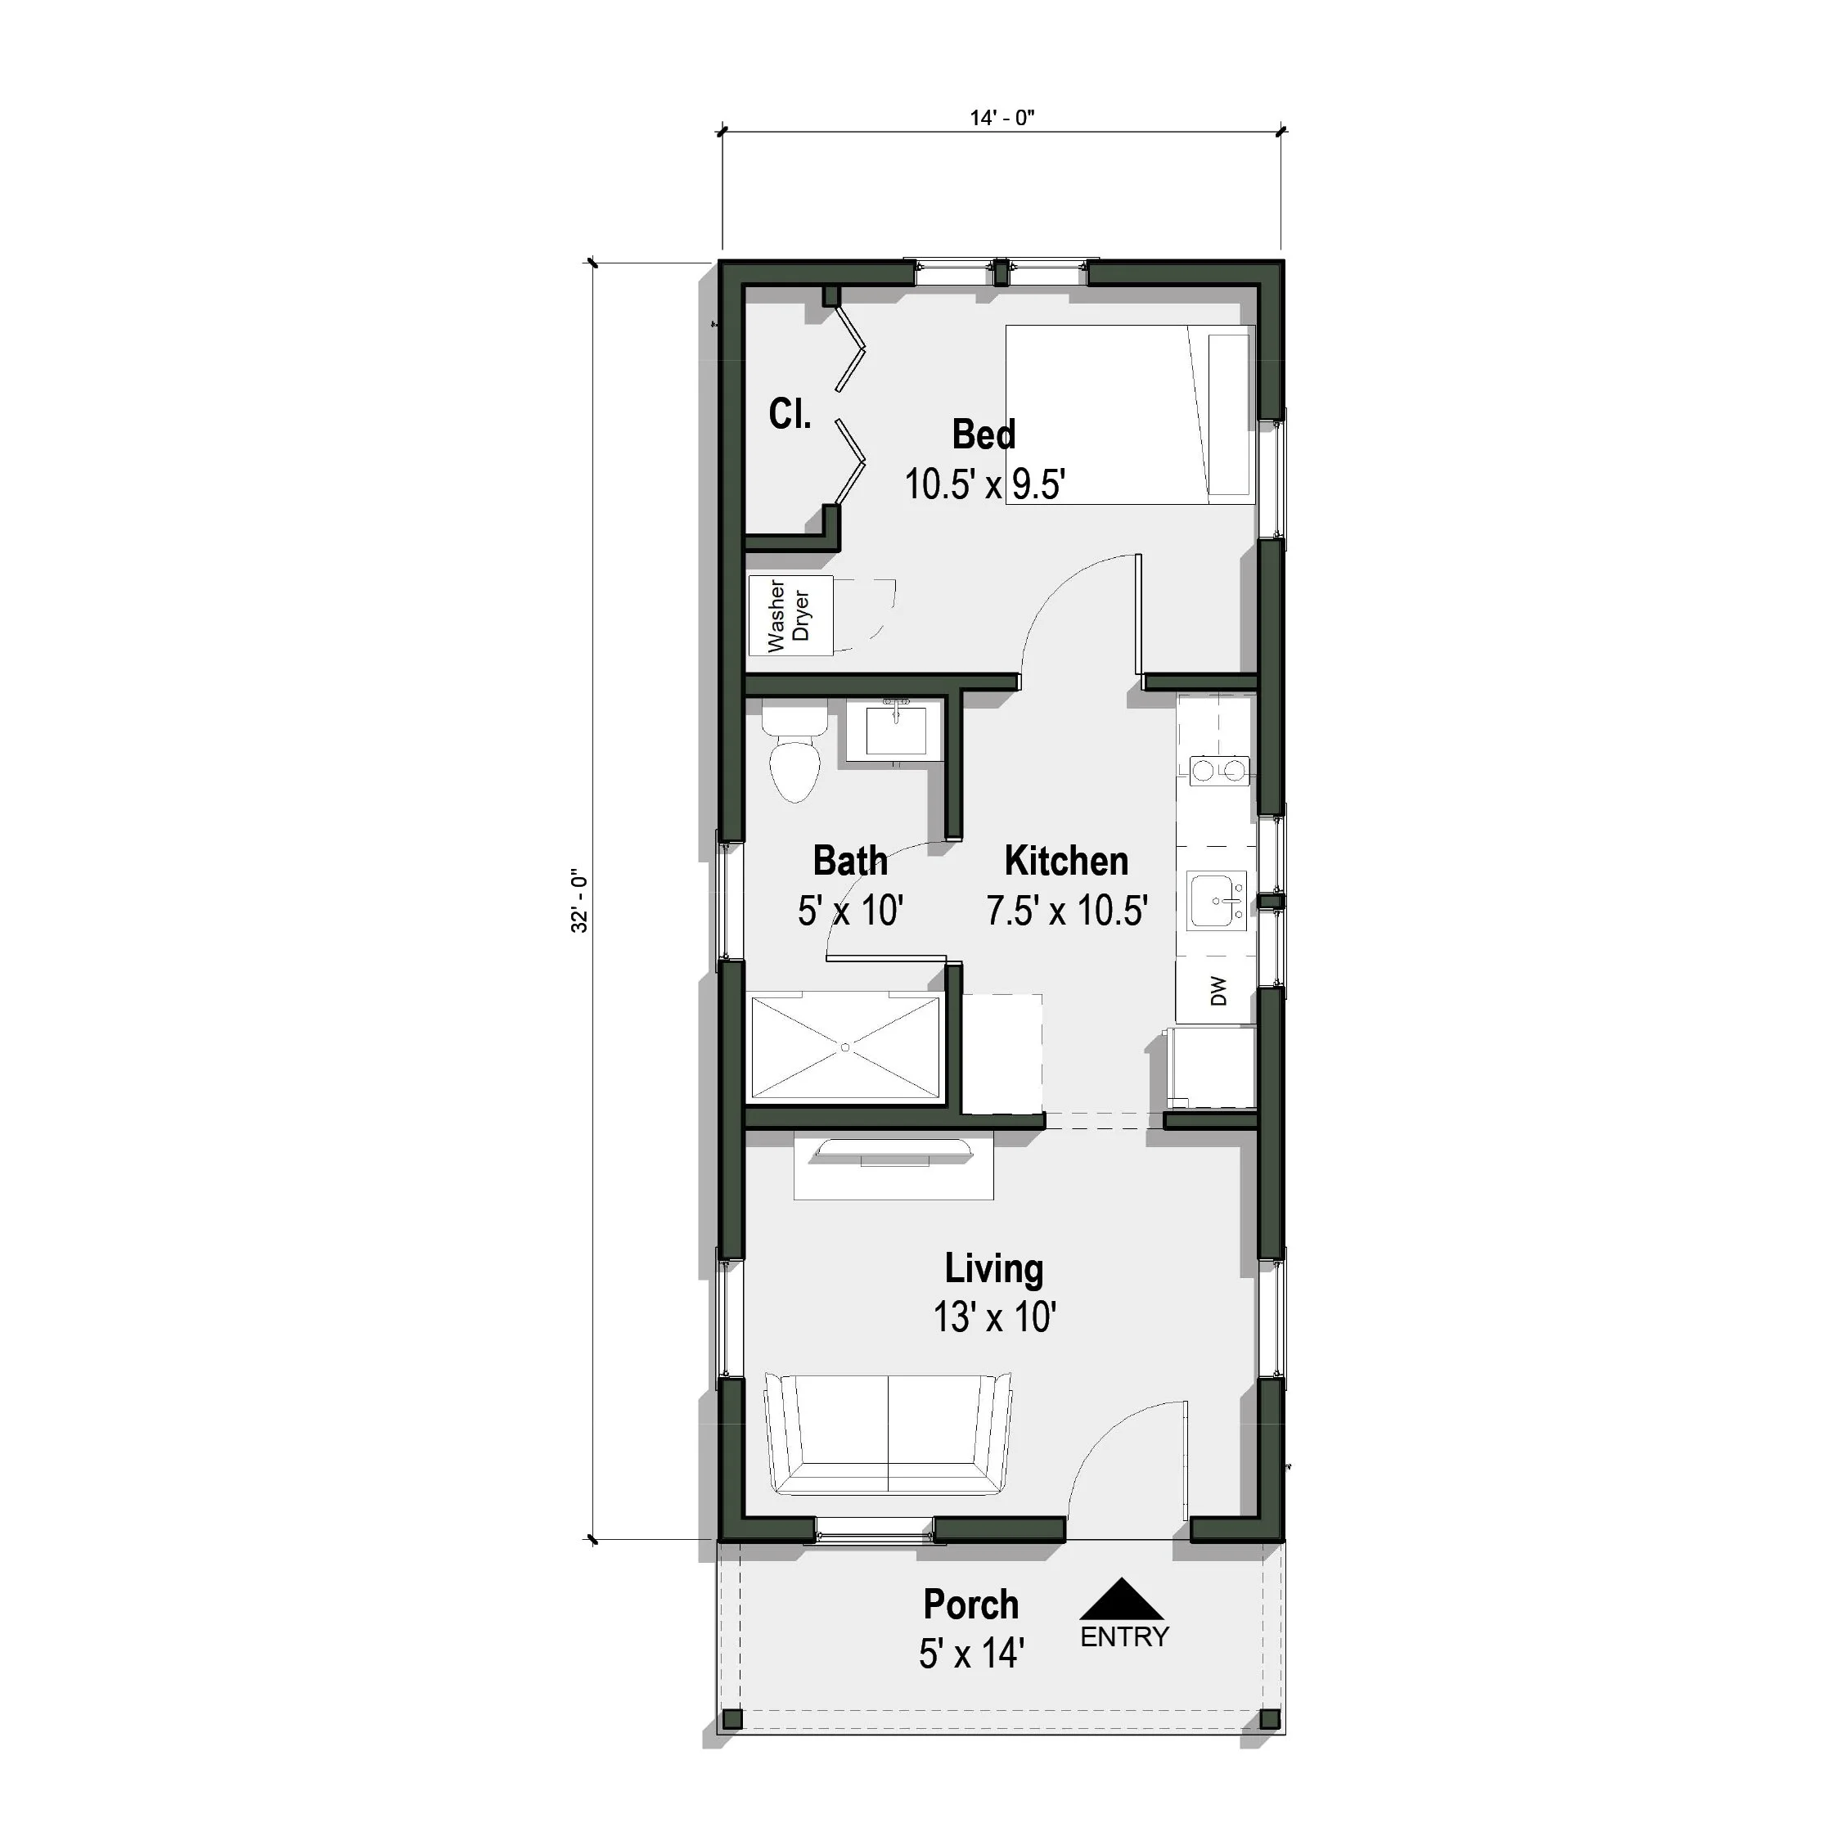
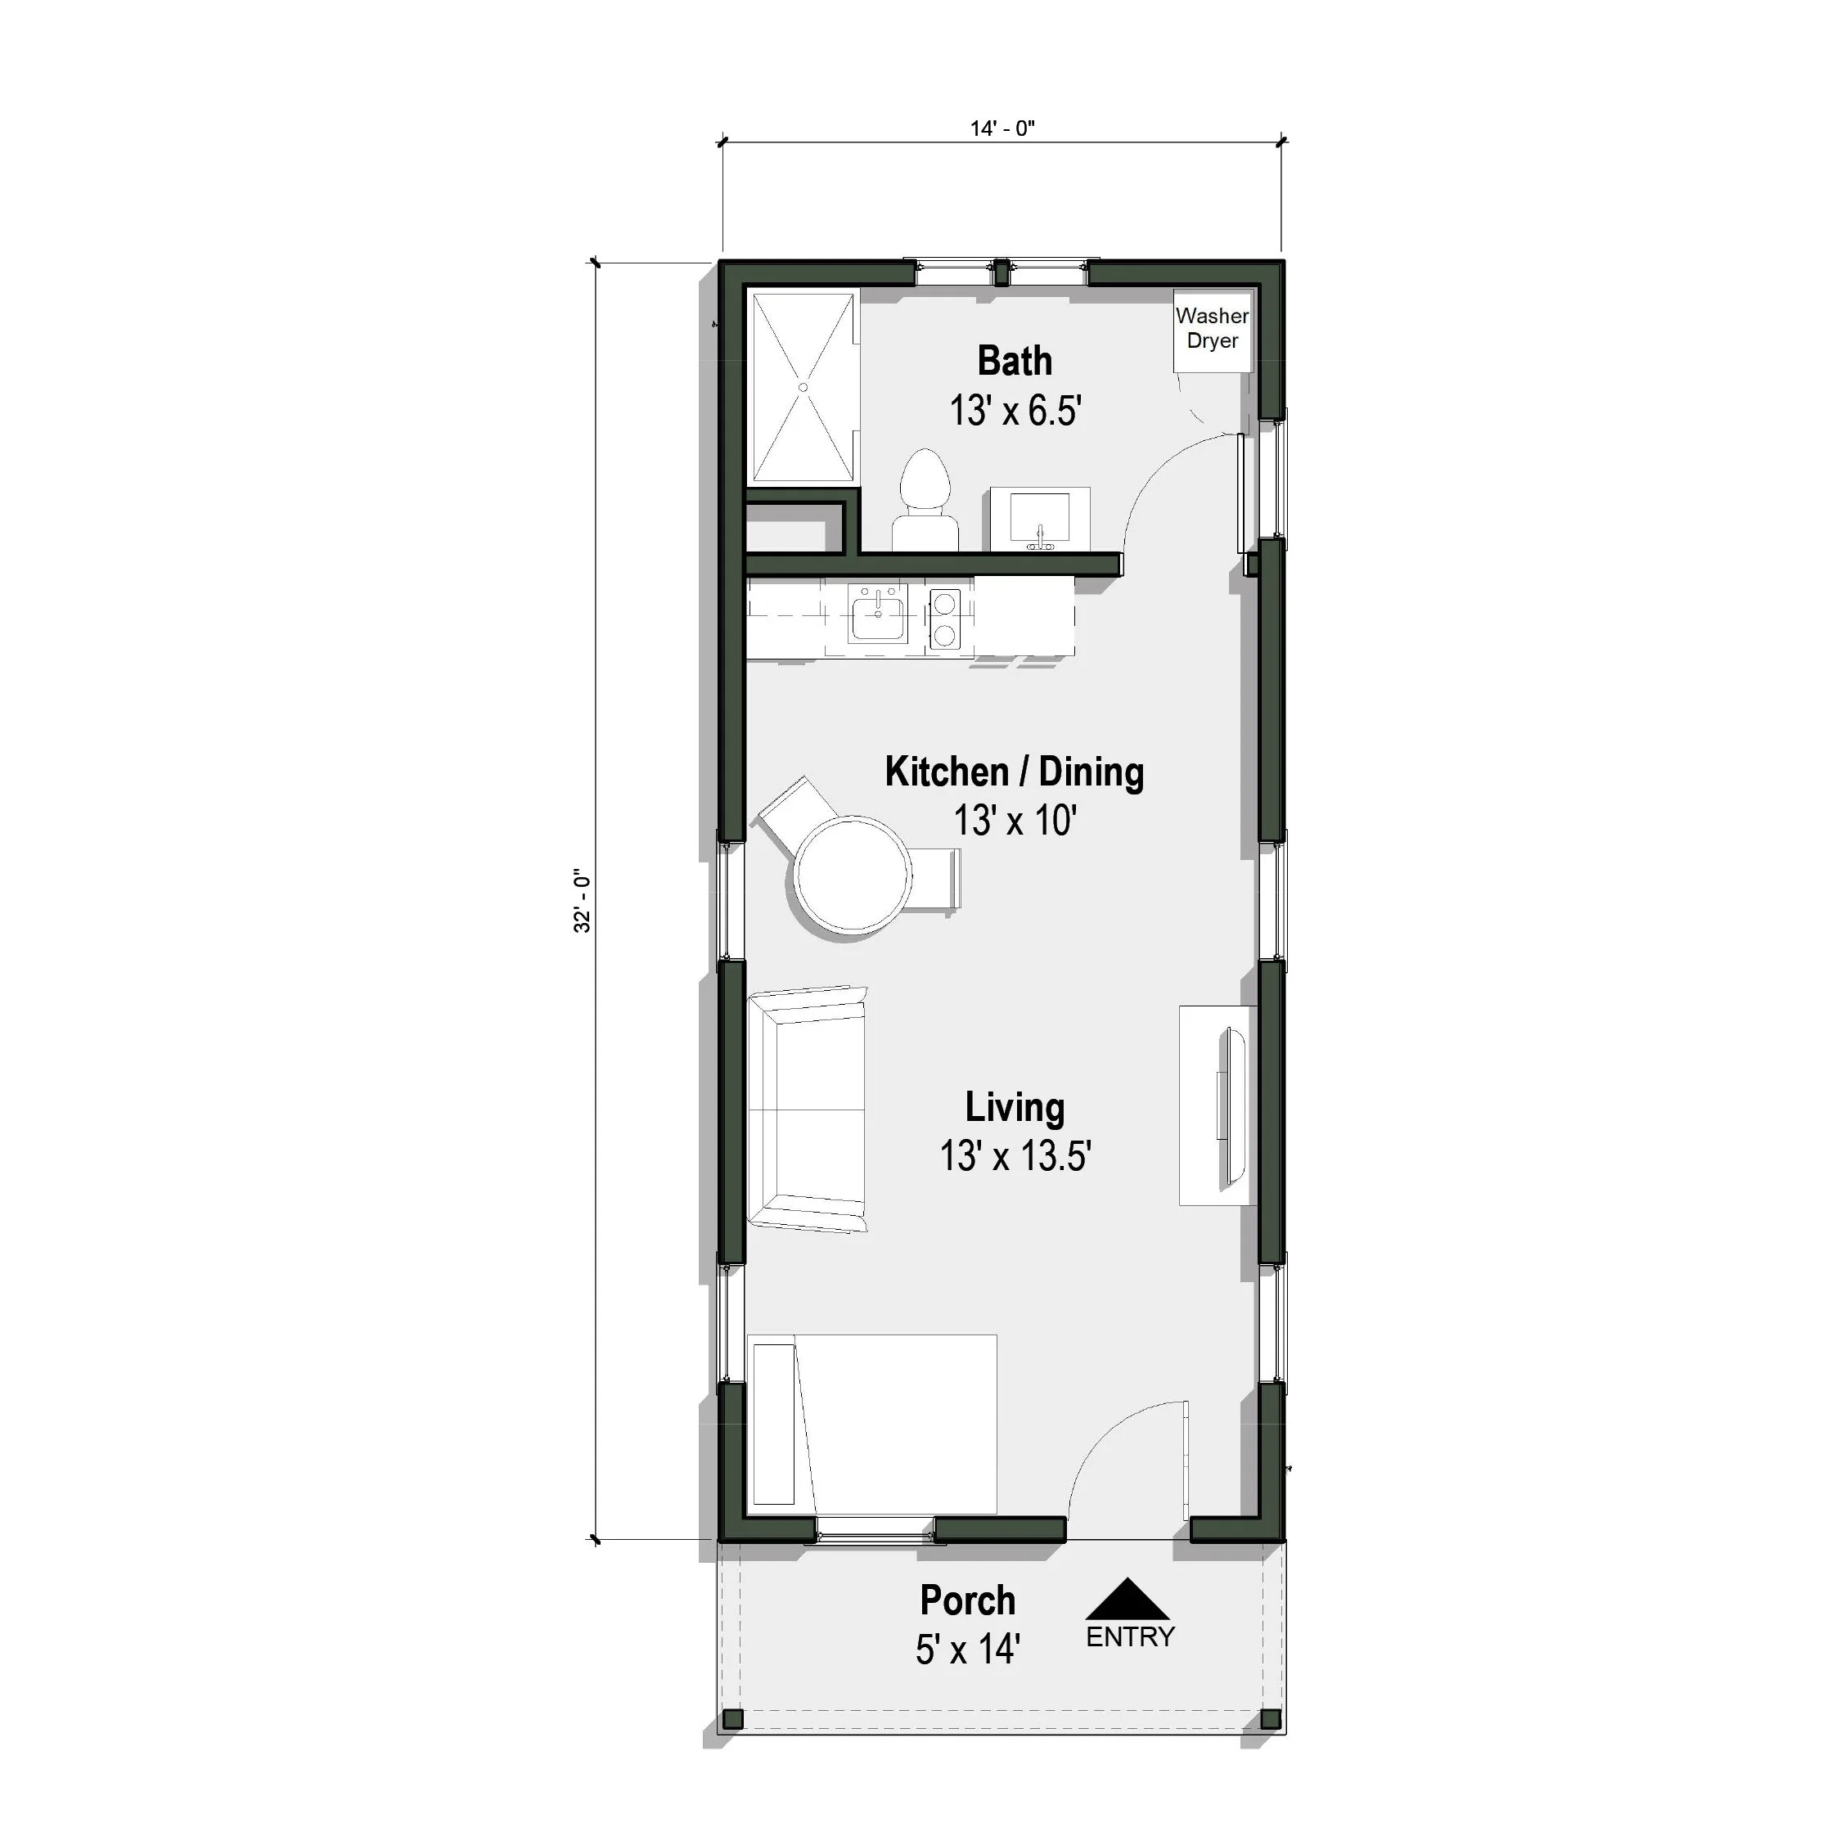
14’-0”W x 32’-0”L
399 SF
1 Bedroom - Studio Option
1 Bathroom
The Garfield is an interpretation of the American “shotgun” house. This ADU comes in under 400 square feet and has everything needed for independent living: a kitchen, bathroom, bedroom, and living room which can be converted into a second bedroom if desired. The Garfield incorporates accessibility and universal design standards within a compact footprint. This plan is available in a horizontal orientation (the Garfield III) and alternate studio layouts (The Garfield II + IV). All plan options are available in the Spanish Colonial style (El Sereno) and the Craftsman style (The Chapman).