The Catalog / Pacific Palisades / The Passivist
The Passivist
concept design by Graham Irwin
Features of The Passivist
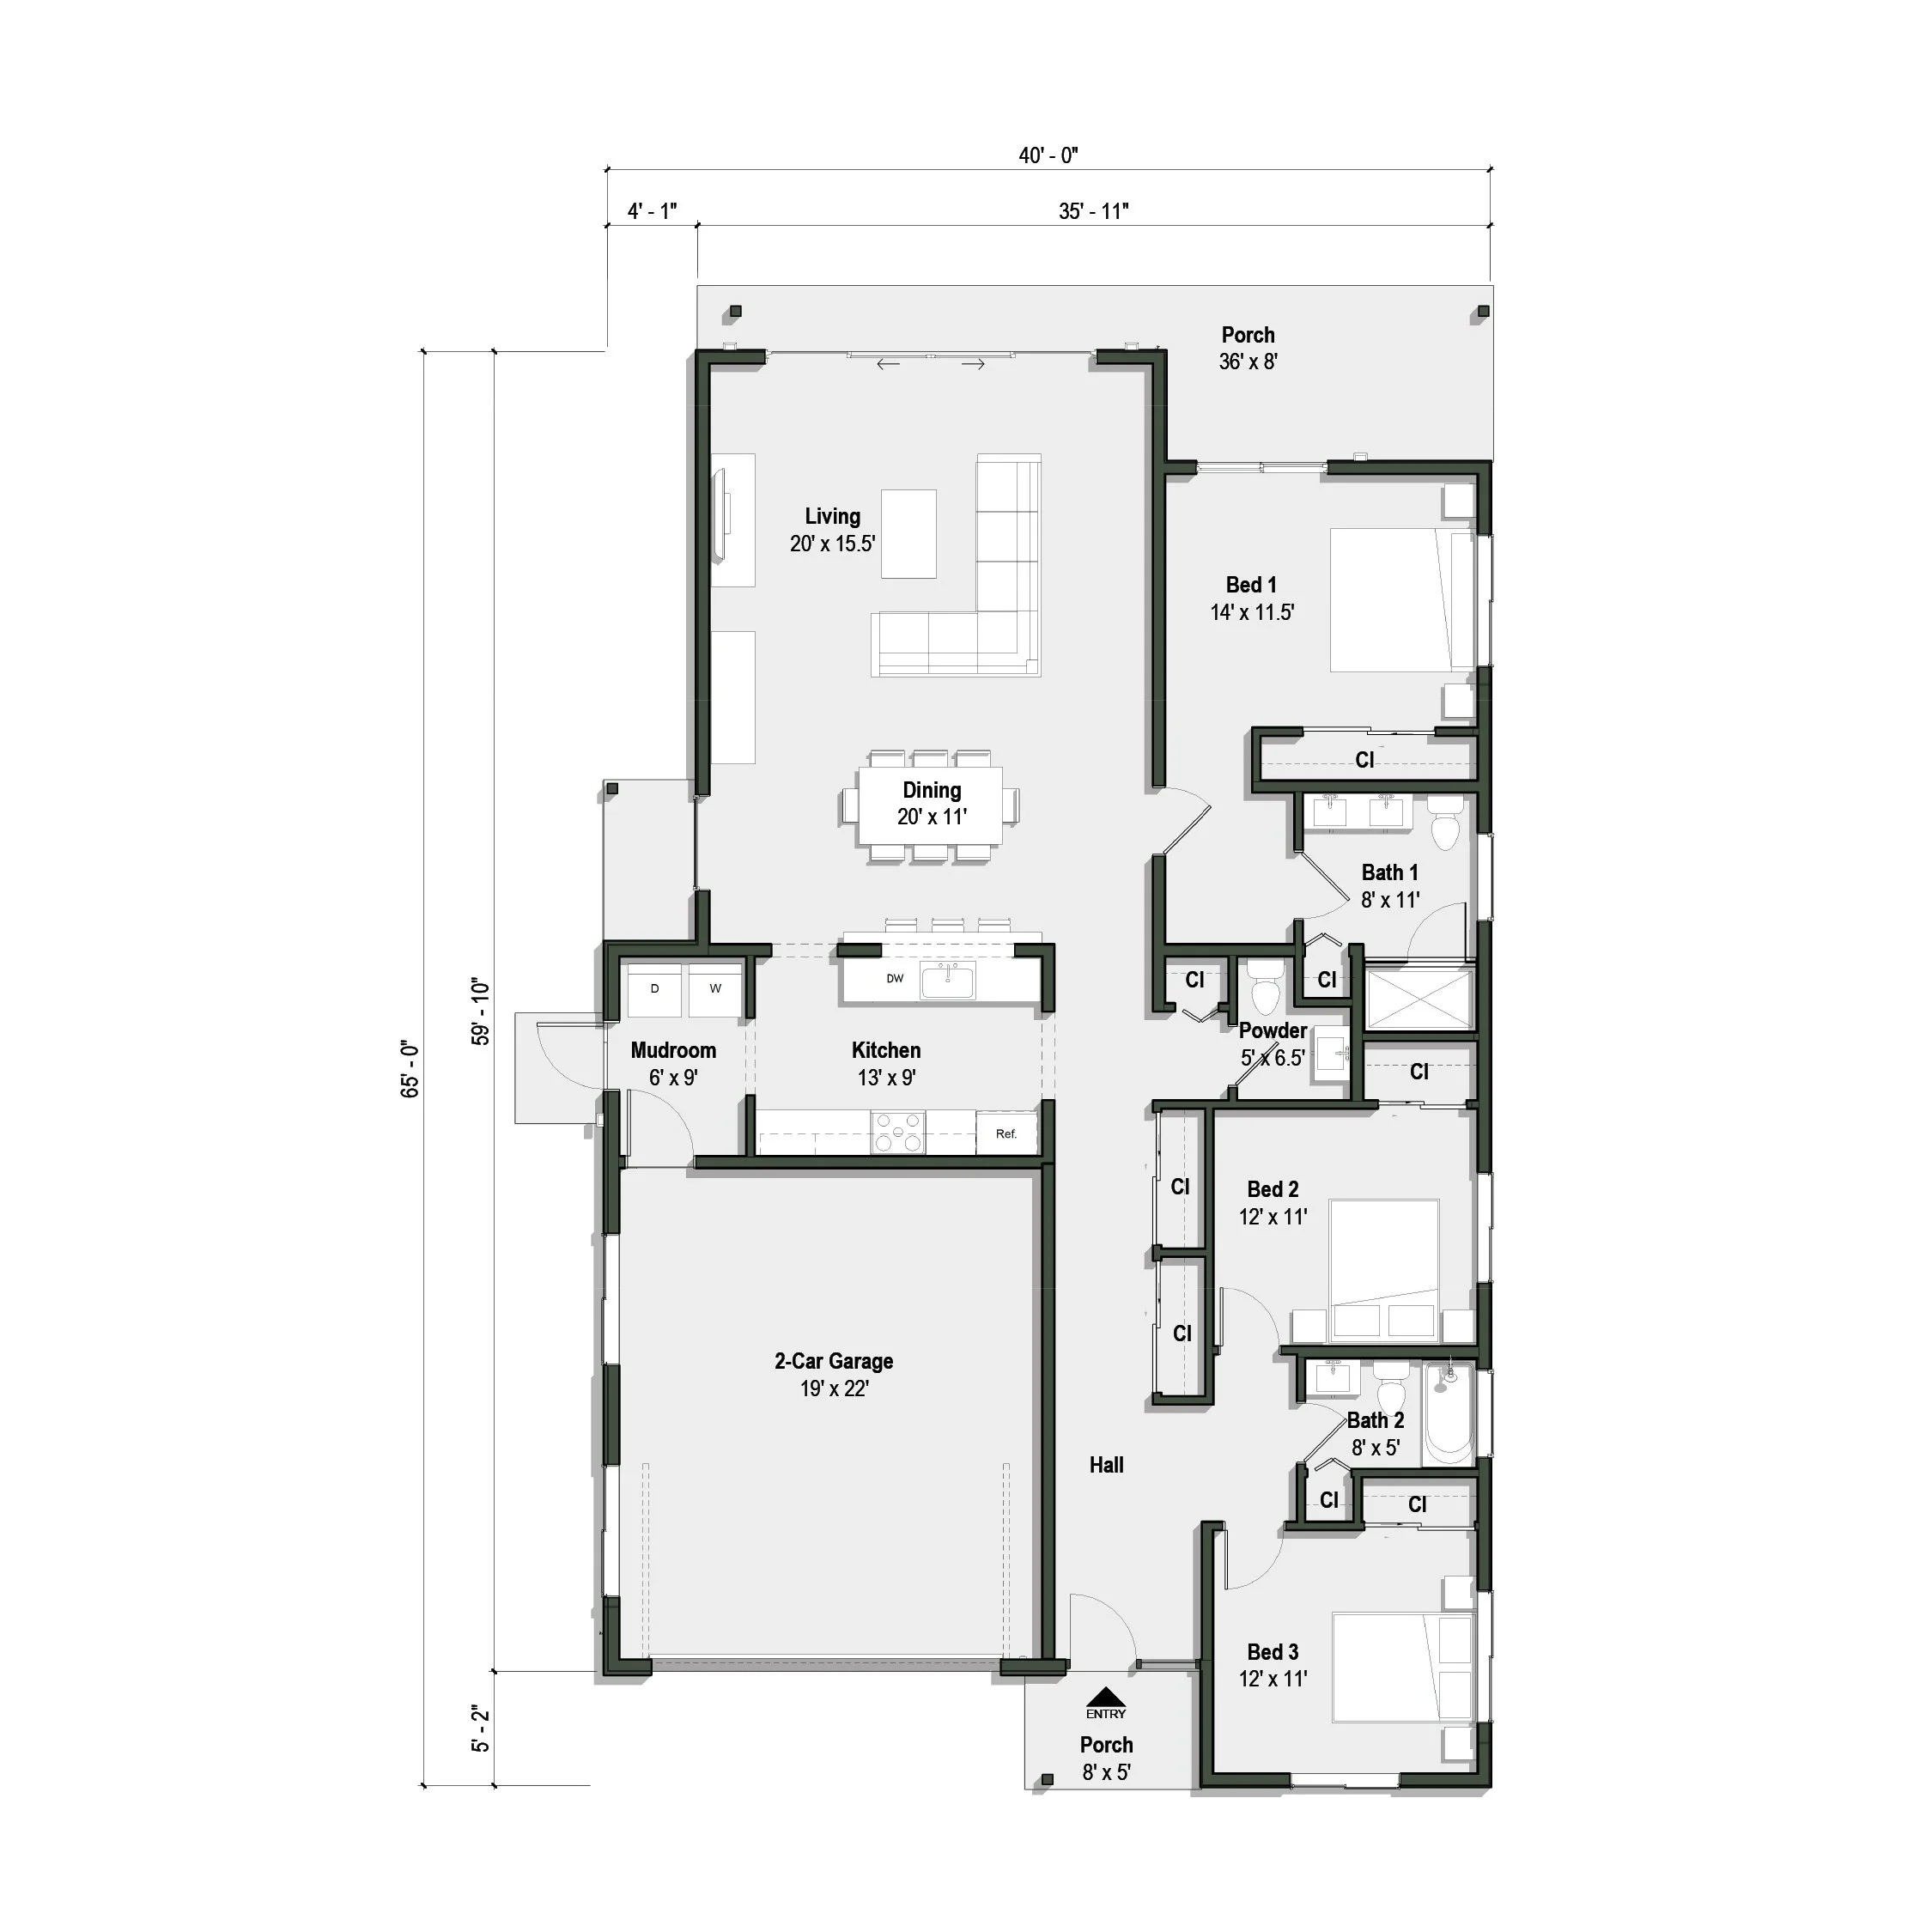
40’-0”W x 65’-0”L
1,825 SF + 426 SF Garage
3 Bedrooms
2.5 Bathrooms
Attached Garage
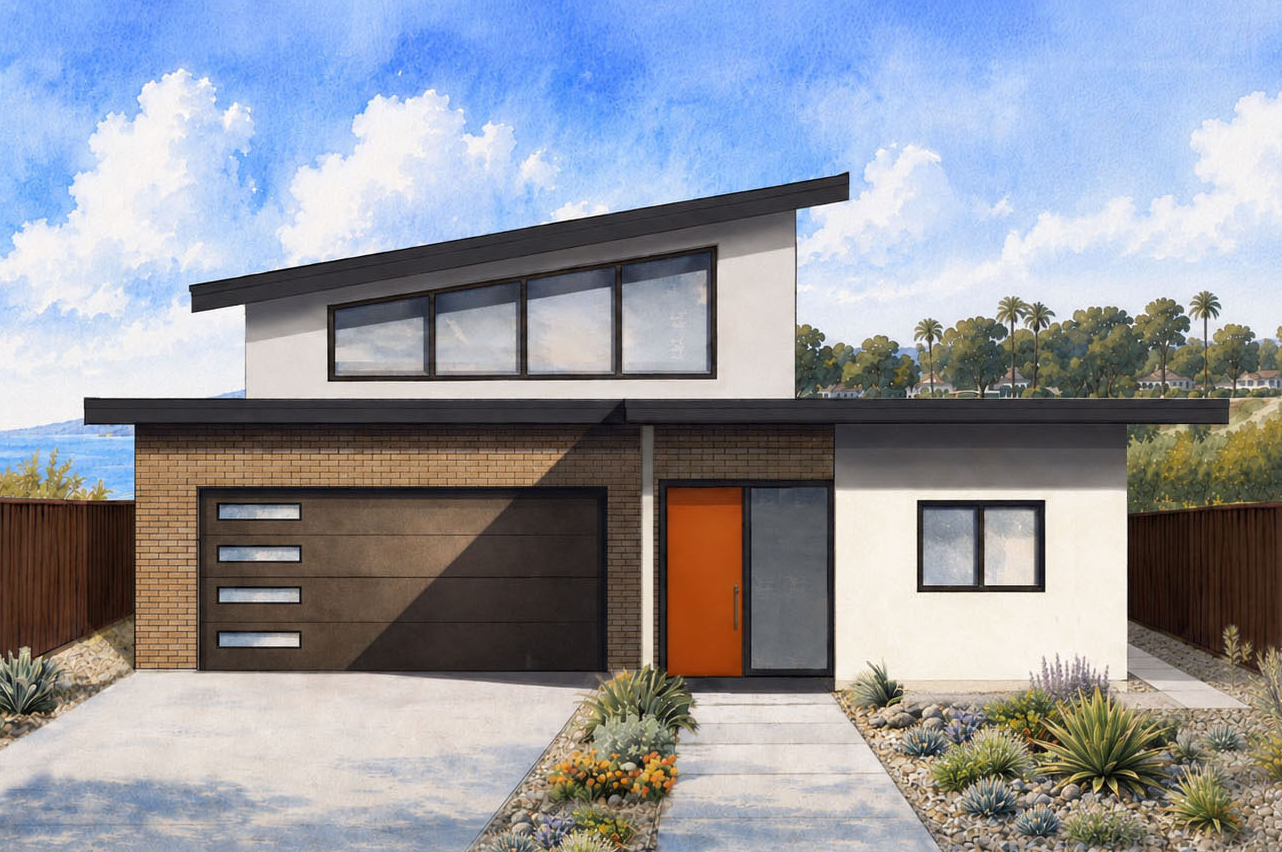
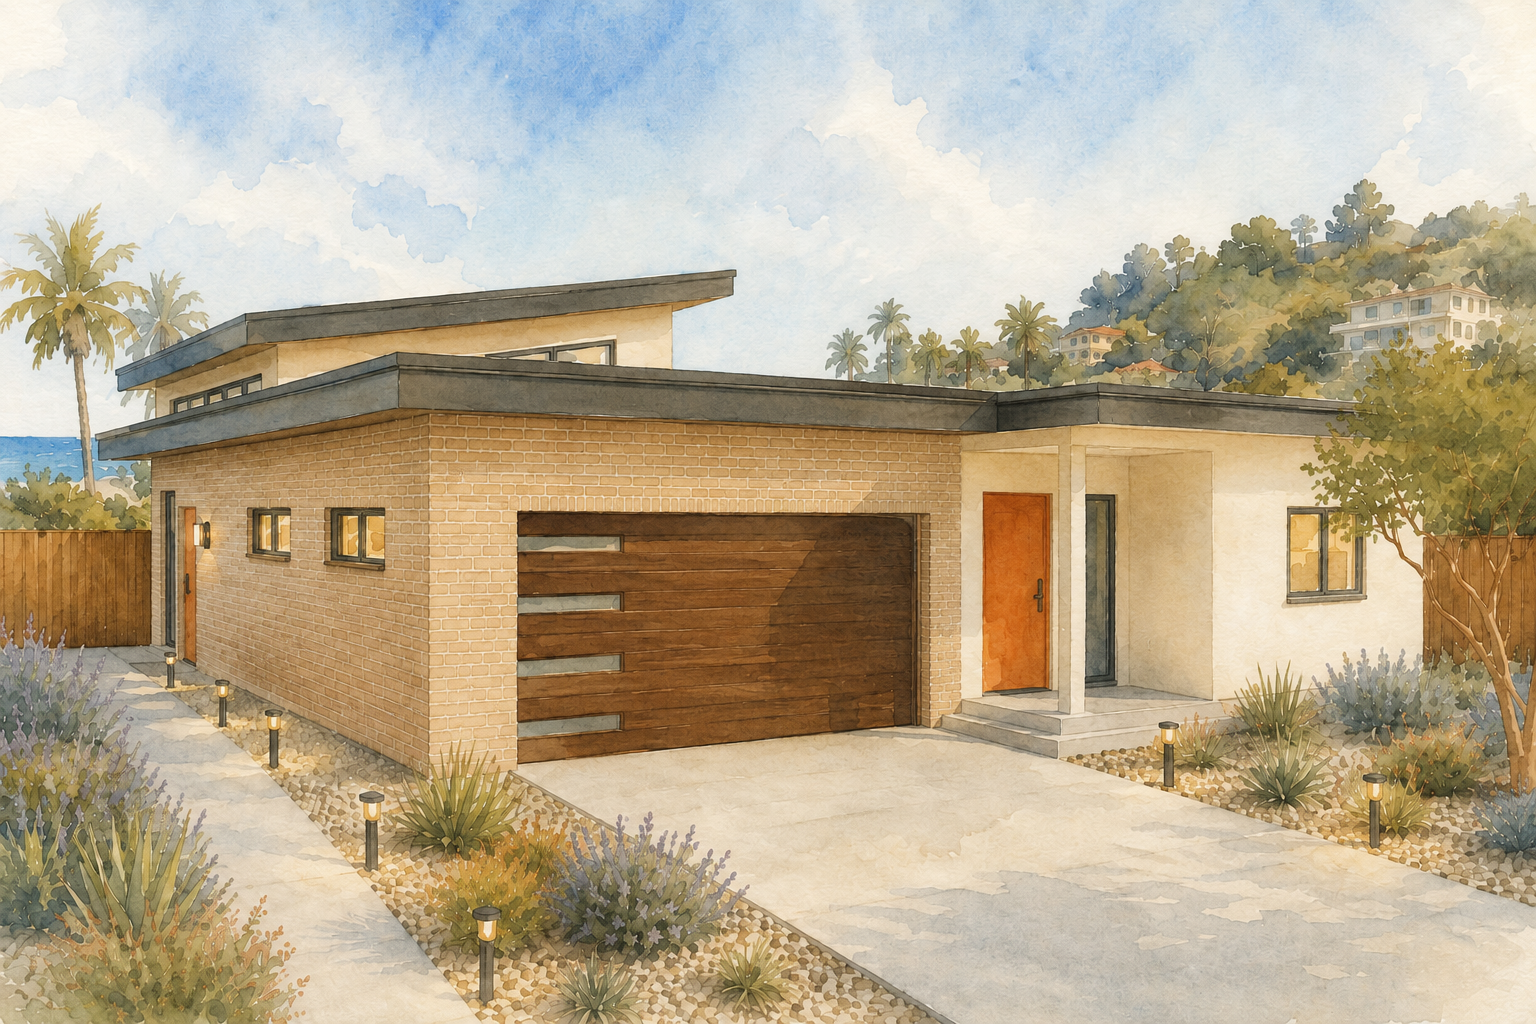
The Passivist combines Modern style with cutting-edge design. The living and dining area, filled with natural light provided by clerestory windows on all four sides, open onto the backyard through large sliding doors. The plan is available in four tower orientations, allowing homeowners to maximize views and on-site solar electricity generation with rooftop panels. The Passivist has an attached two-car garage.