
Introducing: The Foothill Catalog Demonstration Homes & Live Rebuilding Series
Foothill Catalog Demonstration Homes coming Fall 2026
We’re excited to announce a special project that we've been working on for the past few months. Coming in Fall 2026, four Foothill Catalog demonstration homes will be officially open to the community.
Across two sites, the Lexington and Elizabeth homes, along with the Opa and Lily ADUs, are being built as demonstration homes for the entire Altadena community, open to the public during and after construction through educational on-site sessions and tours.
As living resources, the homes will provide firsthand insight into construction costs, timelines, and resilient building practices. Following their role as demonstration homes, the properties will ultimately be transferred to local fire-impacted families - helping keep Altadena families rooted in the community for generations to come.
TFCF is also working with a longtime Altadena family to rebuild with the La Solana home and El Abuelito ADU on a neighboring property!
Together, these homes exemplify a resilient, efficient, and place-based approach to rebuilding in Altadena with the Foothill Catalog.
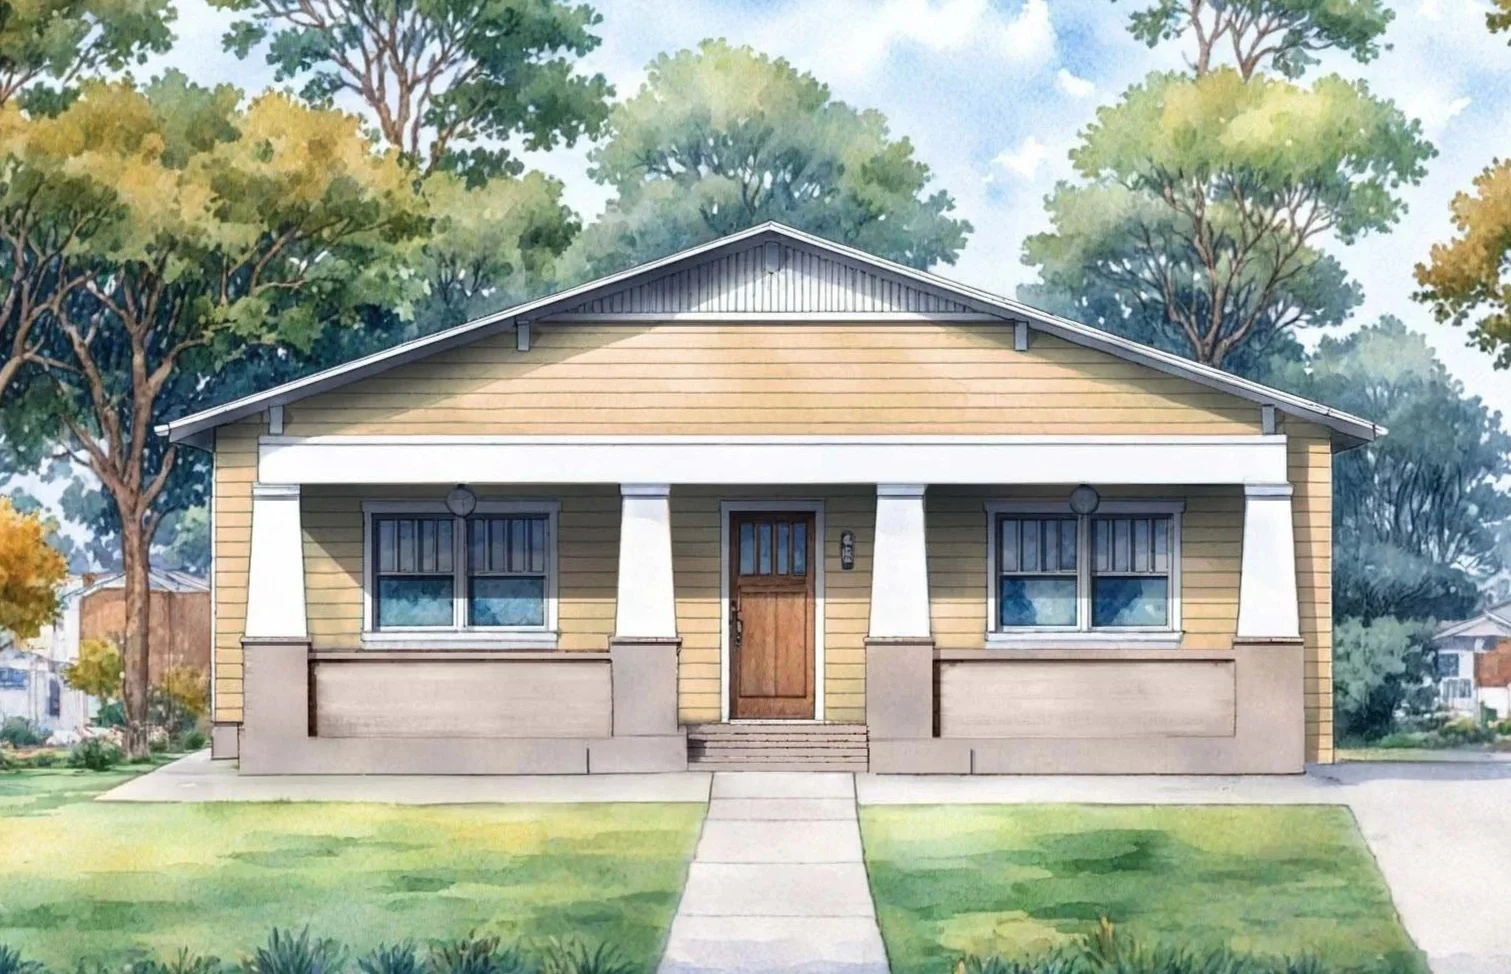
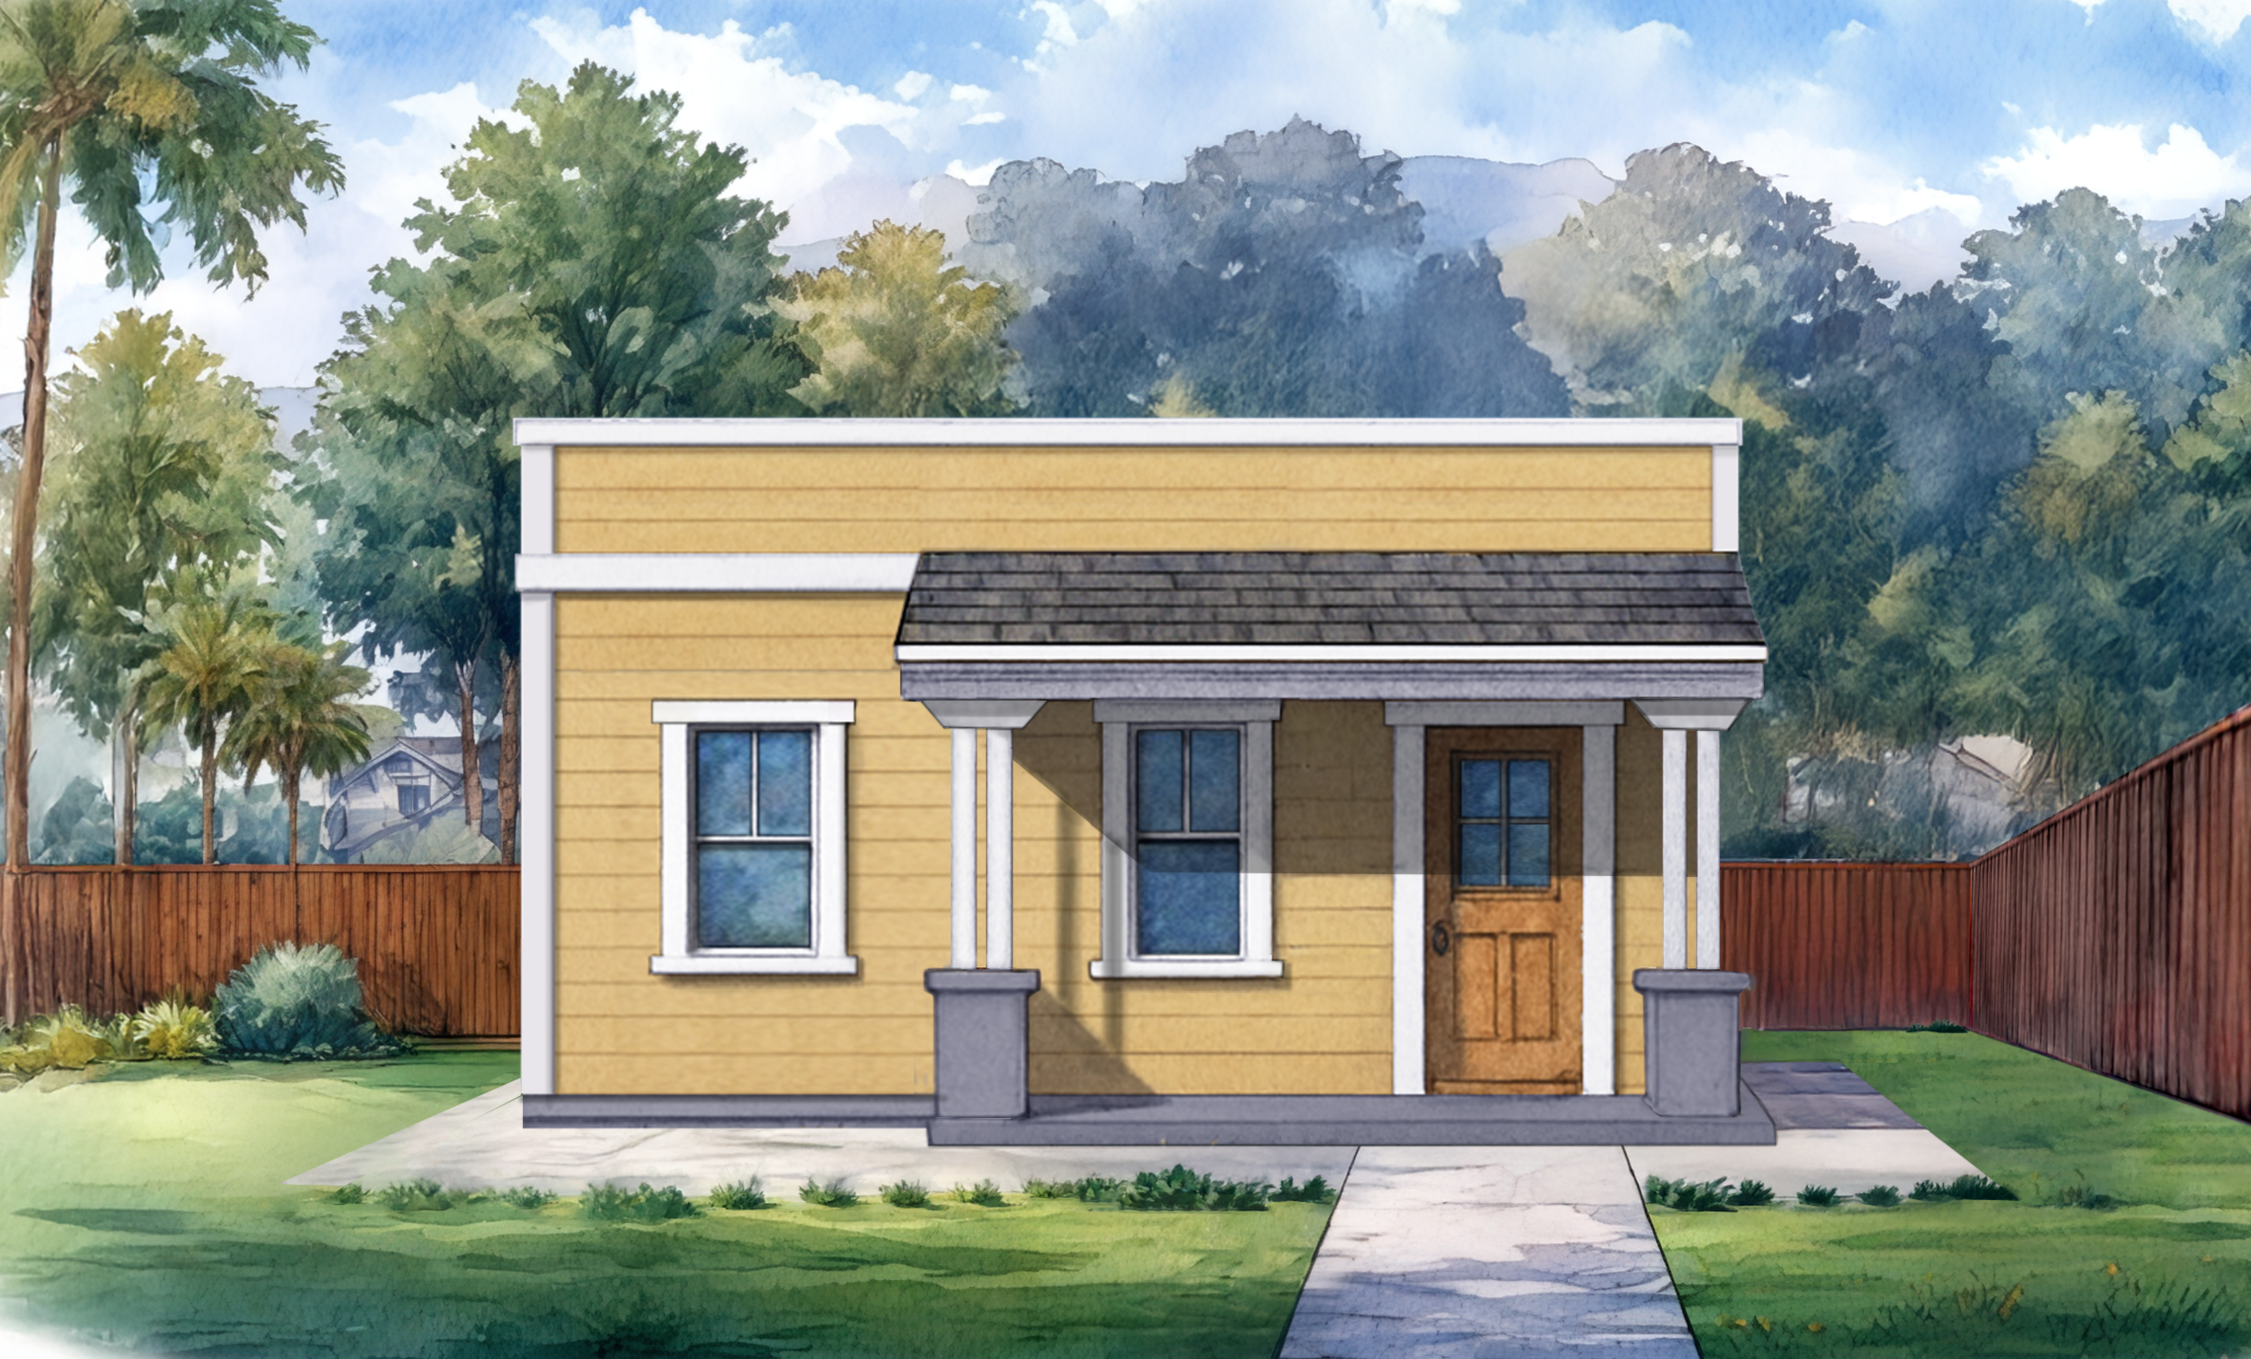
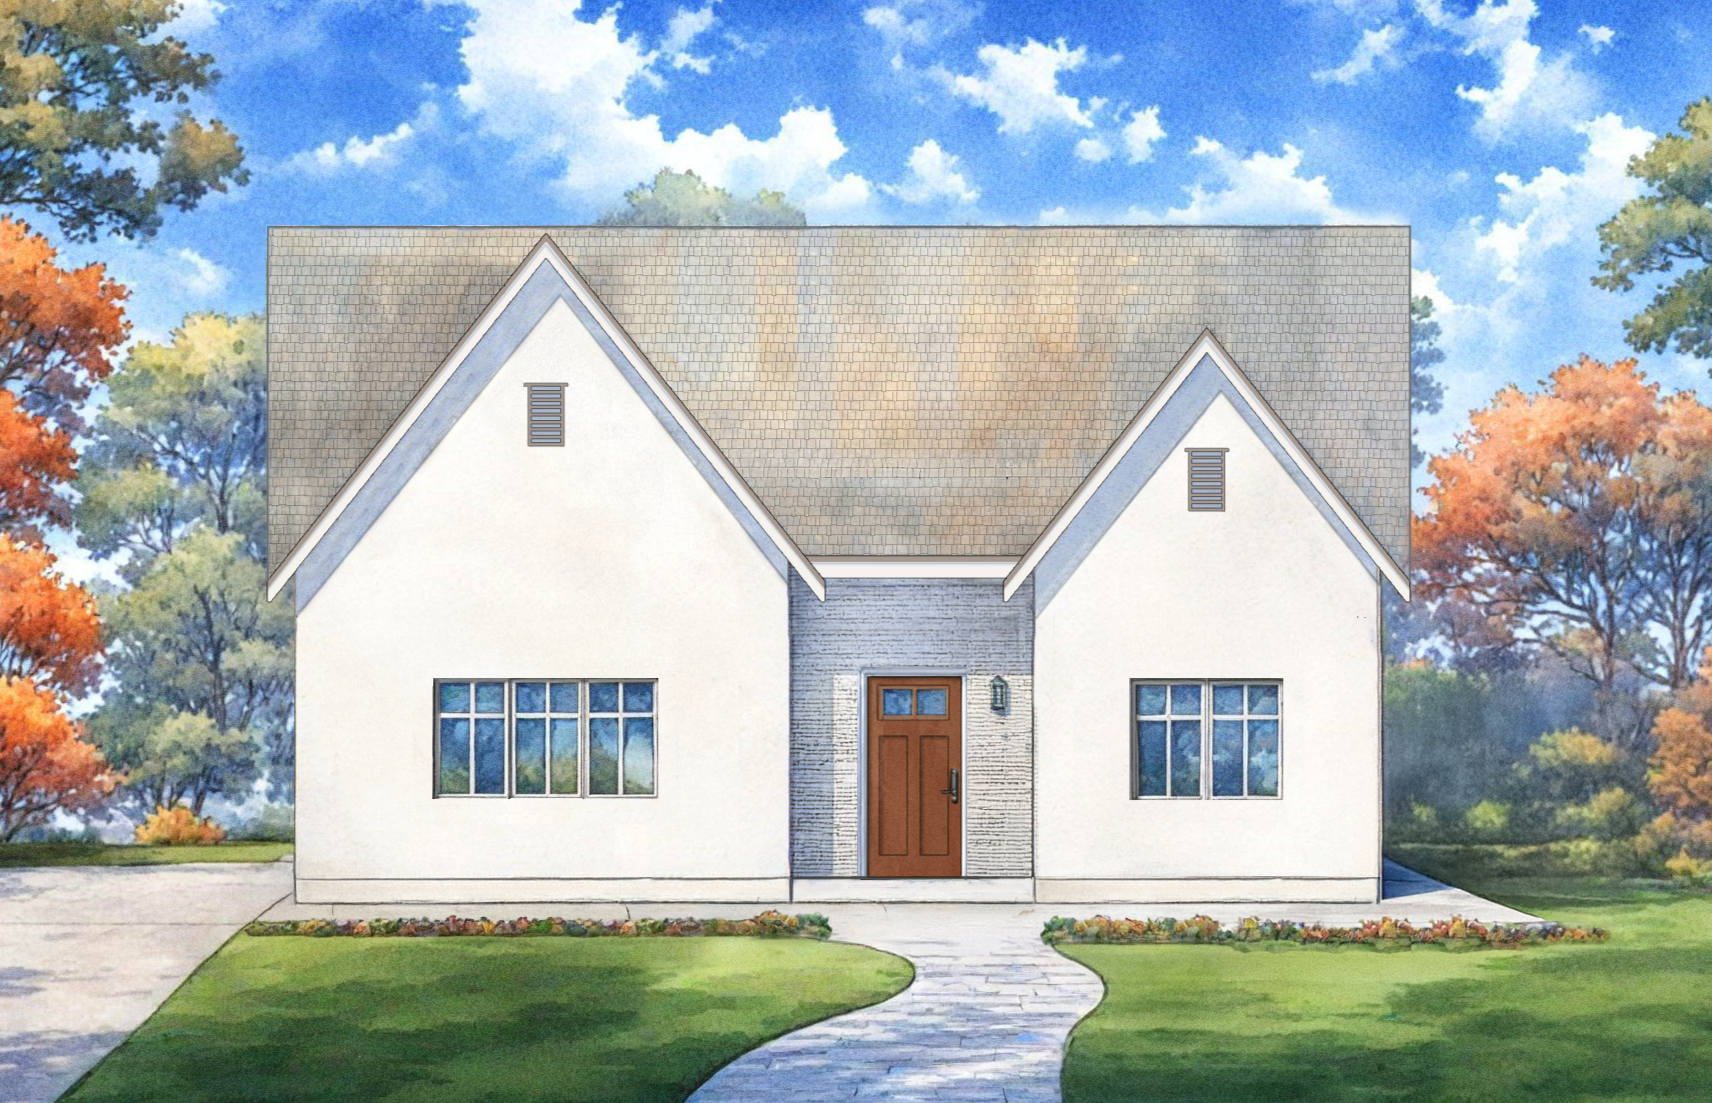
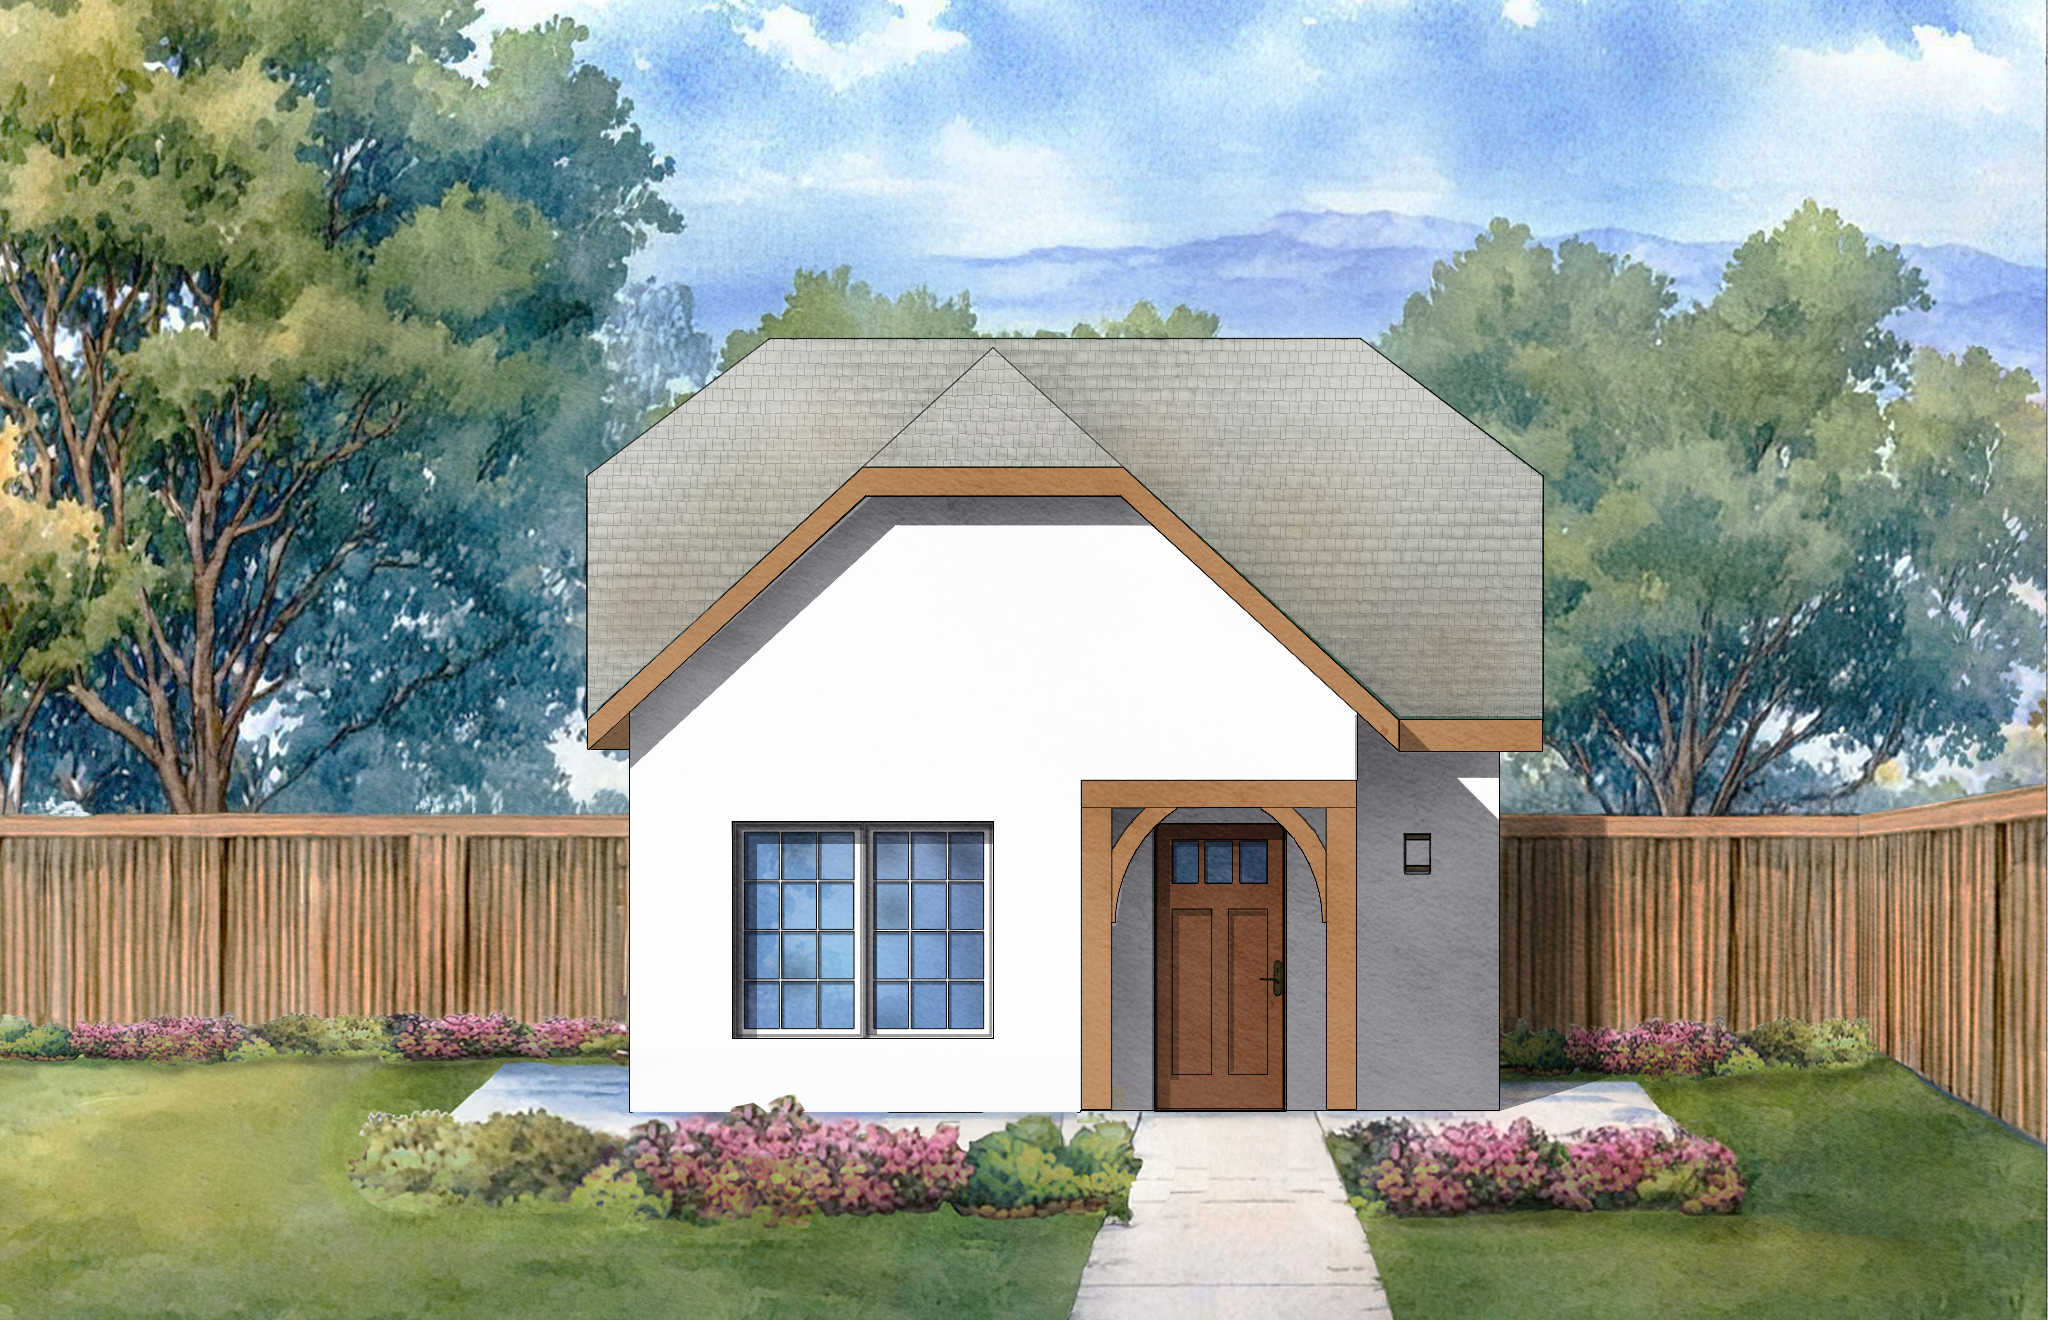
Join Us!
Grand Opening
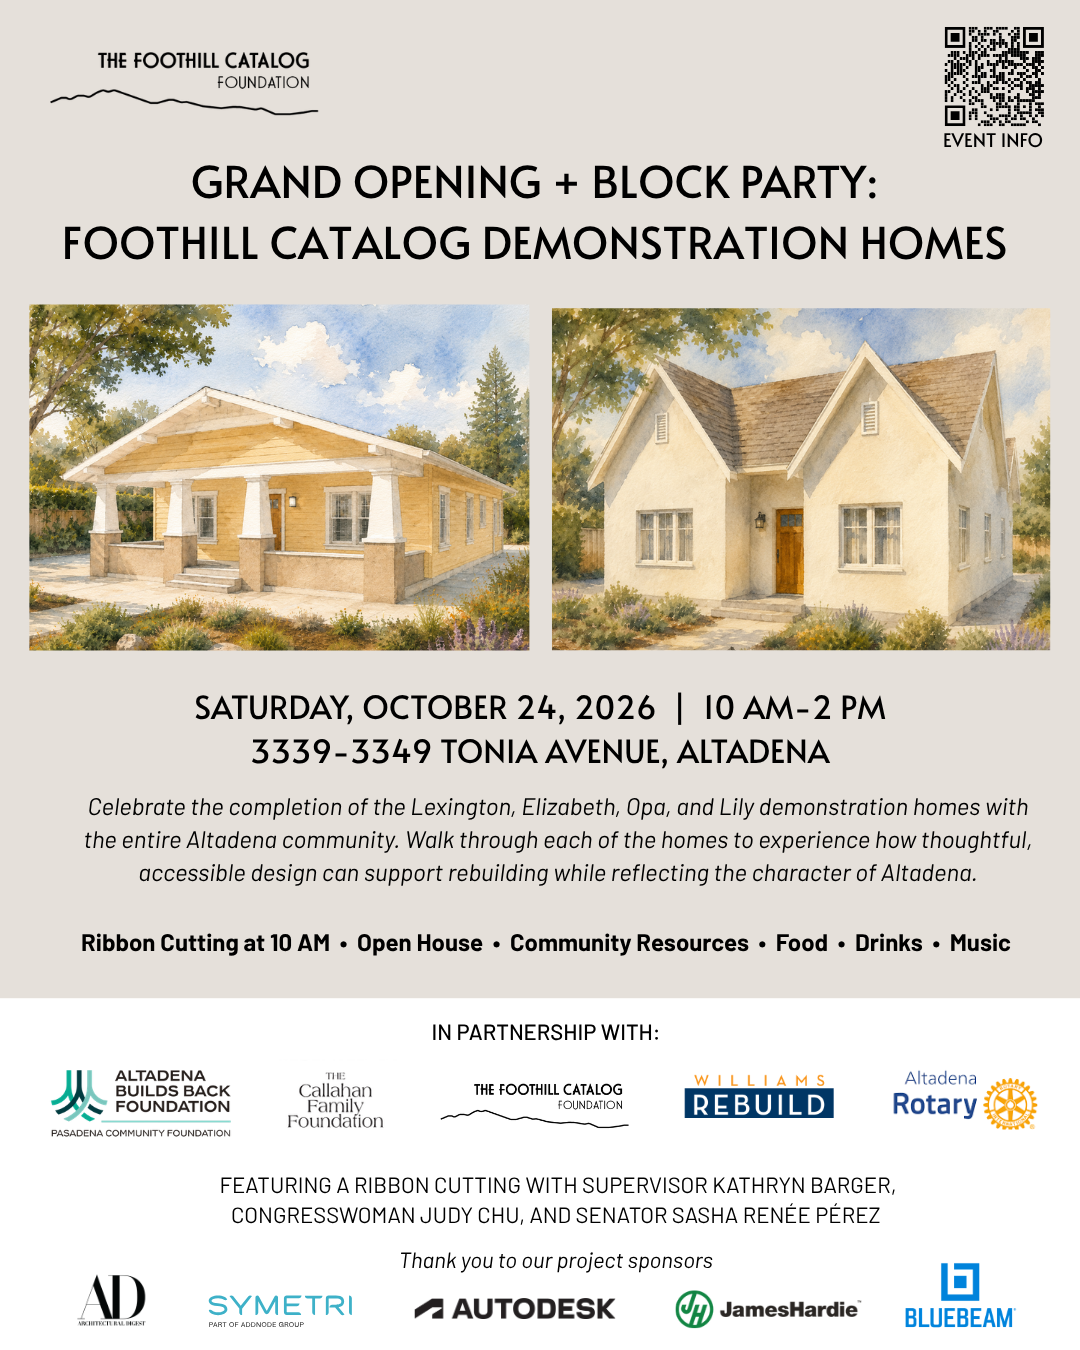
Join the Foothill Catalog Foundation and the Altadena community as we celebrate the completion of the Tonia Demonstration Homes.
Over the past several months, the Lexington, Elizabeth, Opa, and Lily homes have served as a place to share the rebuilding process in real time, from foundations and framing to resilient systems, exterior finishes, and interiors. Now, we’re opening the doors to the completed homes and inviting the community to experience them firsthand.
Come tour the homes, meet members of the project team and our partners, and celebrate this important milestone in Altadena’s recovery.
The day will include a ribbon cutting, open house tours, food, drinks, music, and opportunities to connect with the people helping make rebuilding possible.
Foothill Catalog Home Rebuilding Series - Summer 2026
Between May and August, we’ll be hosting a four-part educational series following the live construction of the homes in real time.
Each session is organized around major construction milestones and designed to help homeowners better understand different phases of the rebuilding process - providing clarity, transparency, and real-time insight along the way.
Sessions are free and open to all community members navigating rebuilding. Saturday morning events will include:
Guided site tours
Conversations with subject-matter experts
Registration is required, as space is limited!
The demonstration homes and educational sessions are brought to you in partnership with the Callahan Family Foundation and Williams Rebuild. We’re deeply grateful to help bring this resource to the community and look forward to welcoming you to the homes in the months ahead.
Planned Sessions
(dates may be subject to change)
Saturday, May 30th
Session 1: Getting Started — From Site to Structure
Saturday, June 20th
Session 2: Building Systems — Behind the Walls
Saturday, August 29th
Session 3: Finishes — Bringing the Home to Life (Part One)
Saturday, September 12th
Session 4: Finishes — Bringing the Home to Life (Part Two)
Past Sessions:
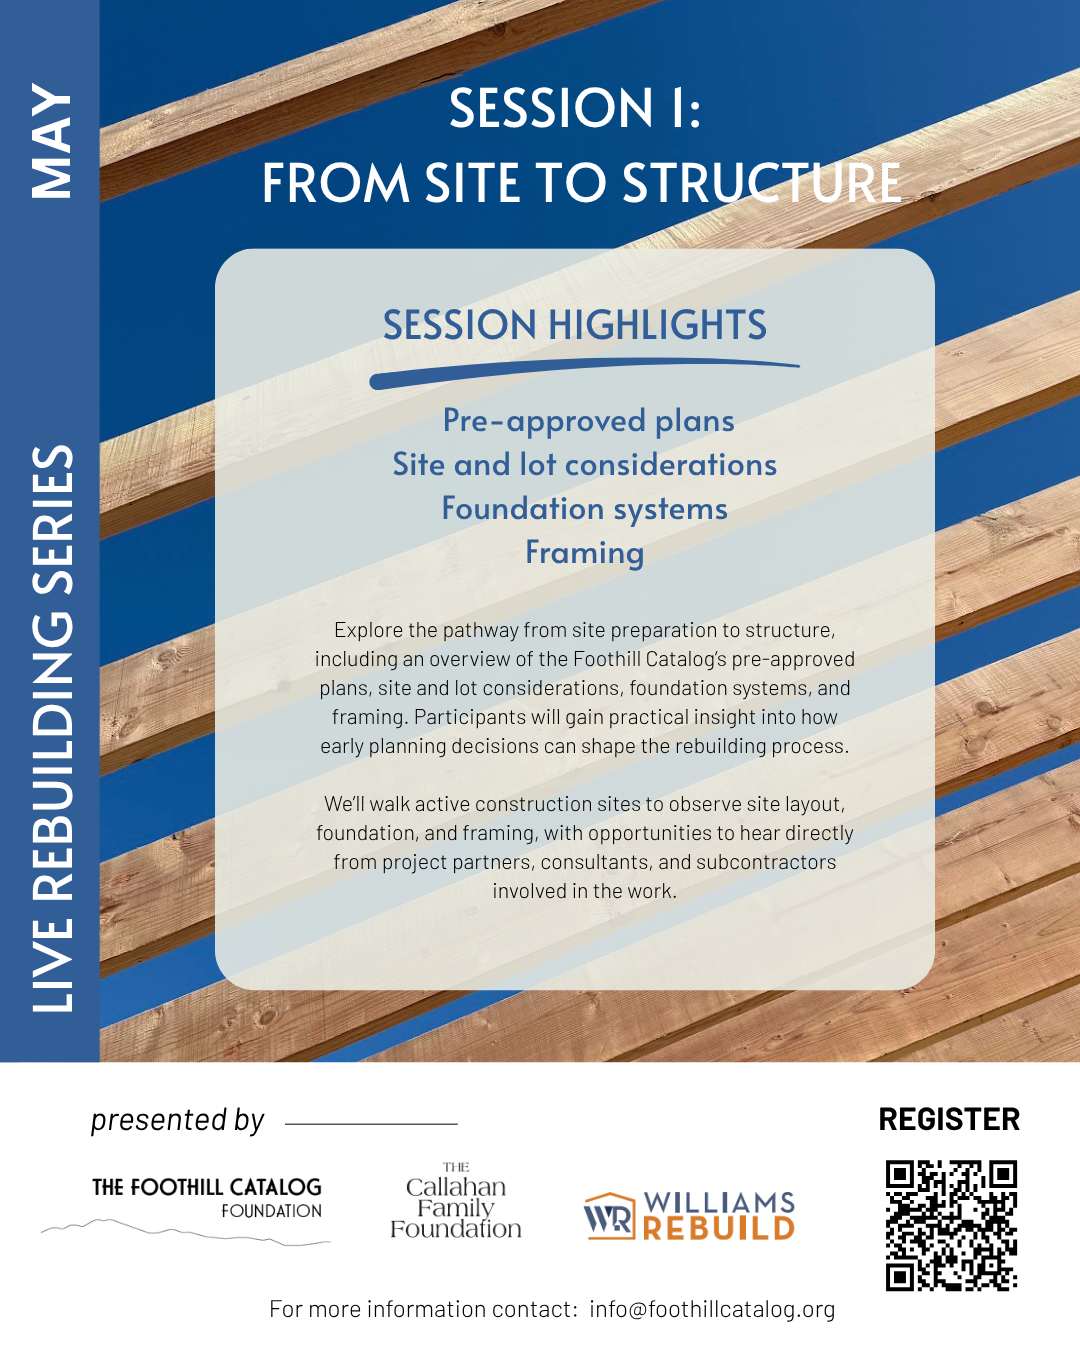
Session 1: Getting Started — From Site to Structure
Saturday, May 30th - 10AM
This first session will explore the pathway from site preparation to structure, including an overview of the Foothill Catalog’s pre-approved plans, site and lot considerations, foundation systems, and framing. Participants will gain practical insight into how early planning decisions can shape the rebuilding process.
Guests will walk the active construction sites to observe site layout, foundation, and framing, with opportunities to hear directly from project partners, consultants, and subcontractors involved in the work.
Whether you are preparing to rebuild or supporting someone who is, this session is intended to provide clarity, transparency, and a firsthand look at the process of rebuilding in Altadena.
Session 2: Building Systems — Behind the Walls
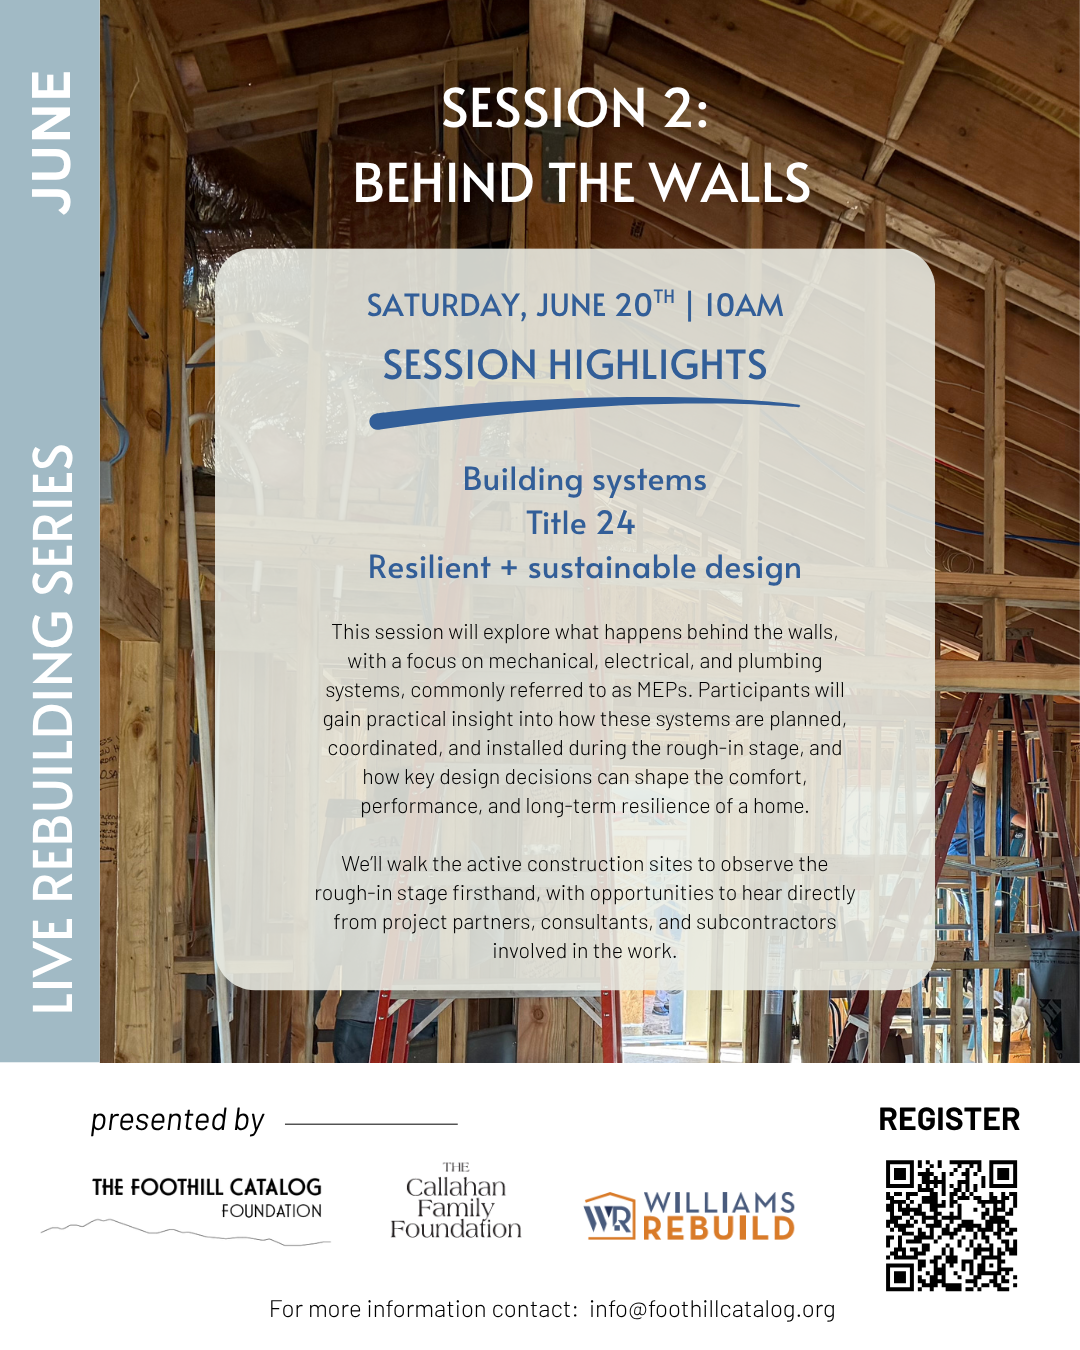
Saturday, June 20th - 10AM
This second session will explore what happens behind the walls, with a focus on mechanical, electrical, and plumbing systems, commonly referred to as MEPs. Participants will gain practical insight into how these systems are planned, coordinated, and installed during the rough-in stage, and how key design decisions can shape the comfort, performance, and long-term resilience of a home.
The session will also introduce Title 24 energy requirements, all-electric home design, and resilient construction strategies that support safer, more sustainable rebuilding in Altadena.
Participants will walk the active construction sites to observe the rough-in stage firsthand, with opportunities to hear directly from project partners, consultants, and subcontractors involved in the work.
Session 3: Exterior Finishes — Bringing the Home to Life (Part Two)
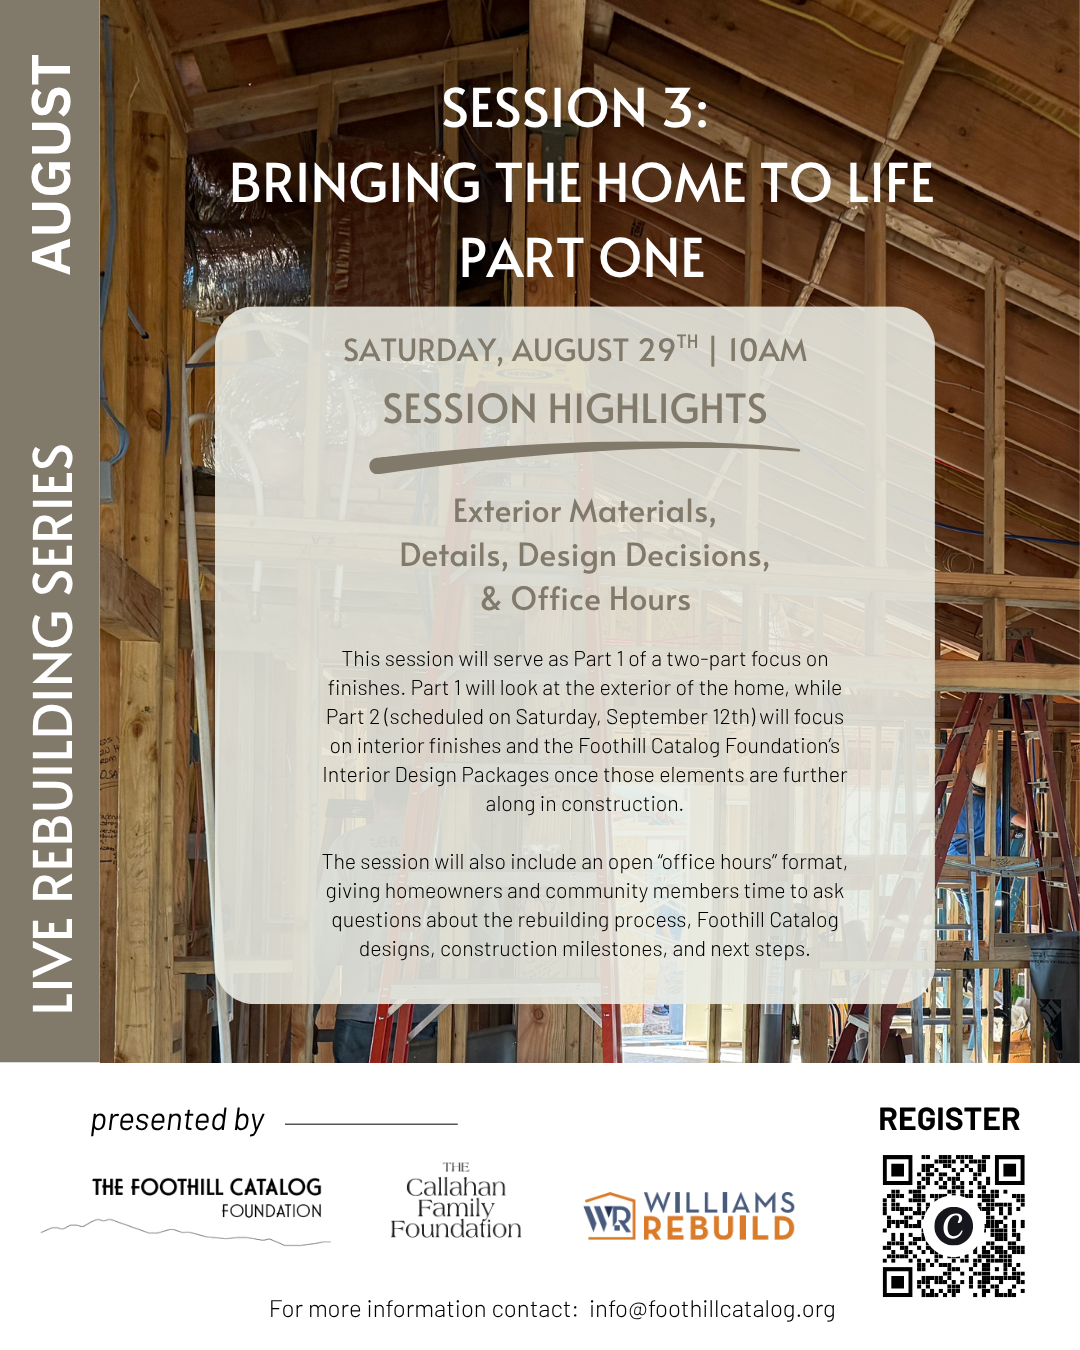
Our third session will focus on exterior finishes, the materials, details, and design decisions that help bring a home’s character to life while supporting durability, resilience, and long-term performance. Participants will have the opportunity to observe exterior finish progress on site and learn more about how selections such as siding, stucco, trim, roofing, windows, doors, and other exterior details are considered in relation to cost, maintenance, constructability, and design intent.
This session will serve as Part 1 of a two-part focus on finishes. Part 1 will look at the exterior of the home, while Part 2 (scheduled on Saturday, September 12th) will focus on interior finishes and the Foothill Catalog Foundation’s Interior Design Packages once those elements are further along in construction.
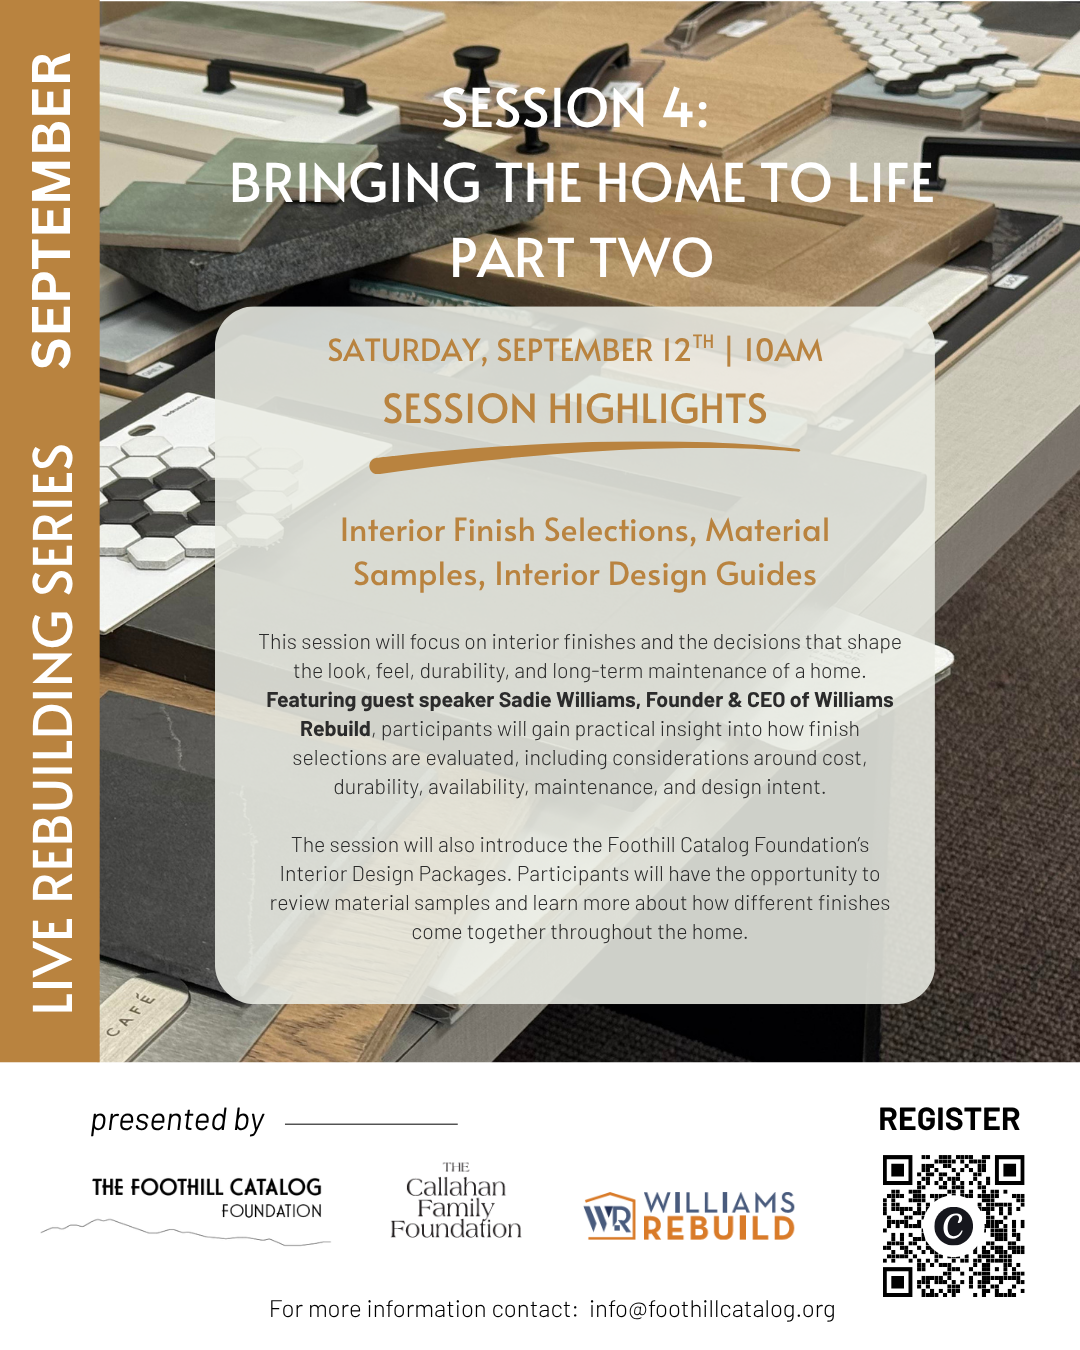
Session 4: Interior Finishes — Bringing the Home to Life (Part Two)
This session will focus on interior finishes and the decisions that shape the look, feel, durability, and long-term maintenance of a home. Featuring guest speaker Sadie Williams, Founder & CEO of Williams Rebuild, participants will gain practical insight into how finish selections are evaluated, including considerations around cost, durability, availability, maintenance, and design intent.
The session will also introduce the Foothill Catalog Foundation’s Interior Design Packages, developed in collaboration with volunteer interior designers to help homeowners make thoughtful, cohesive finish selections. Participants will have the opportunity to review material samples and learn more about how different finishes come together throughout the home.