The Catalog / Pacific Palisades / The Serein
The Serein
concept design by Elizabeth Godar
Features of The Serein
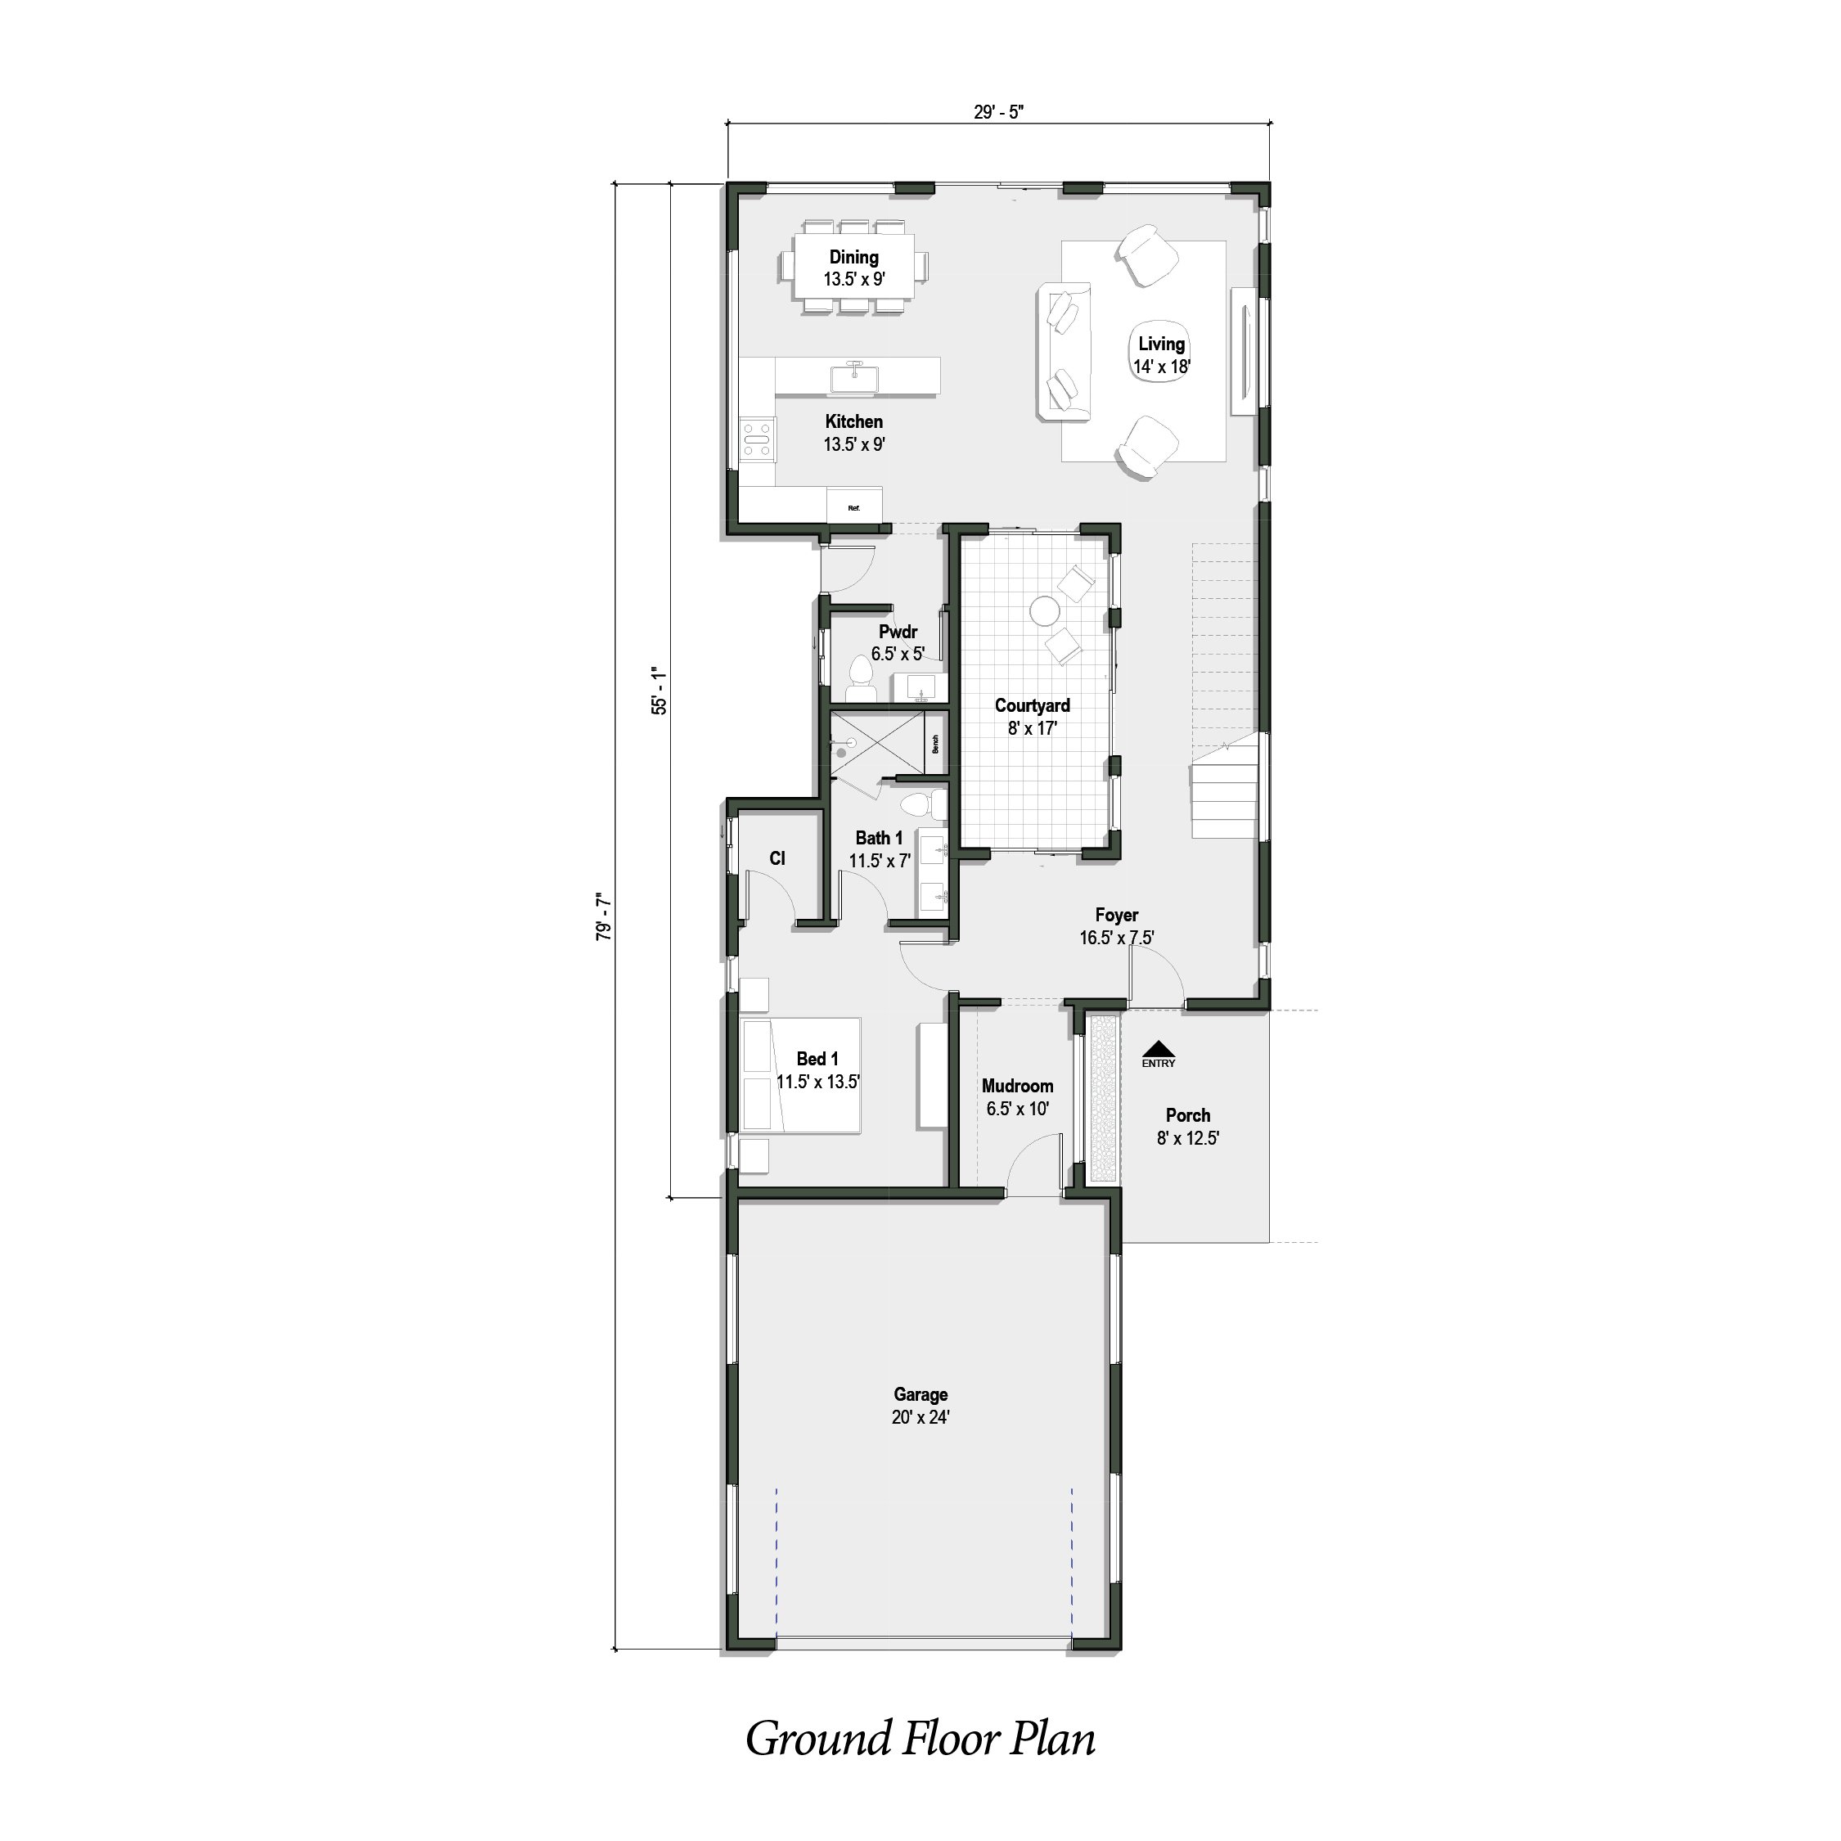
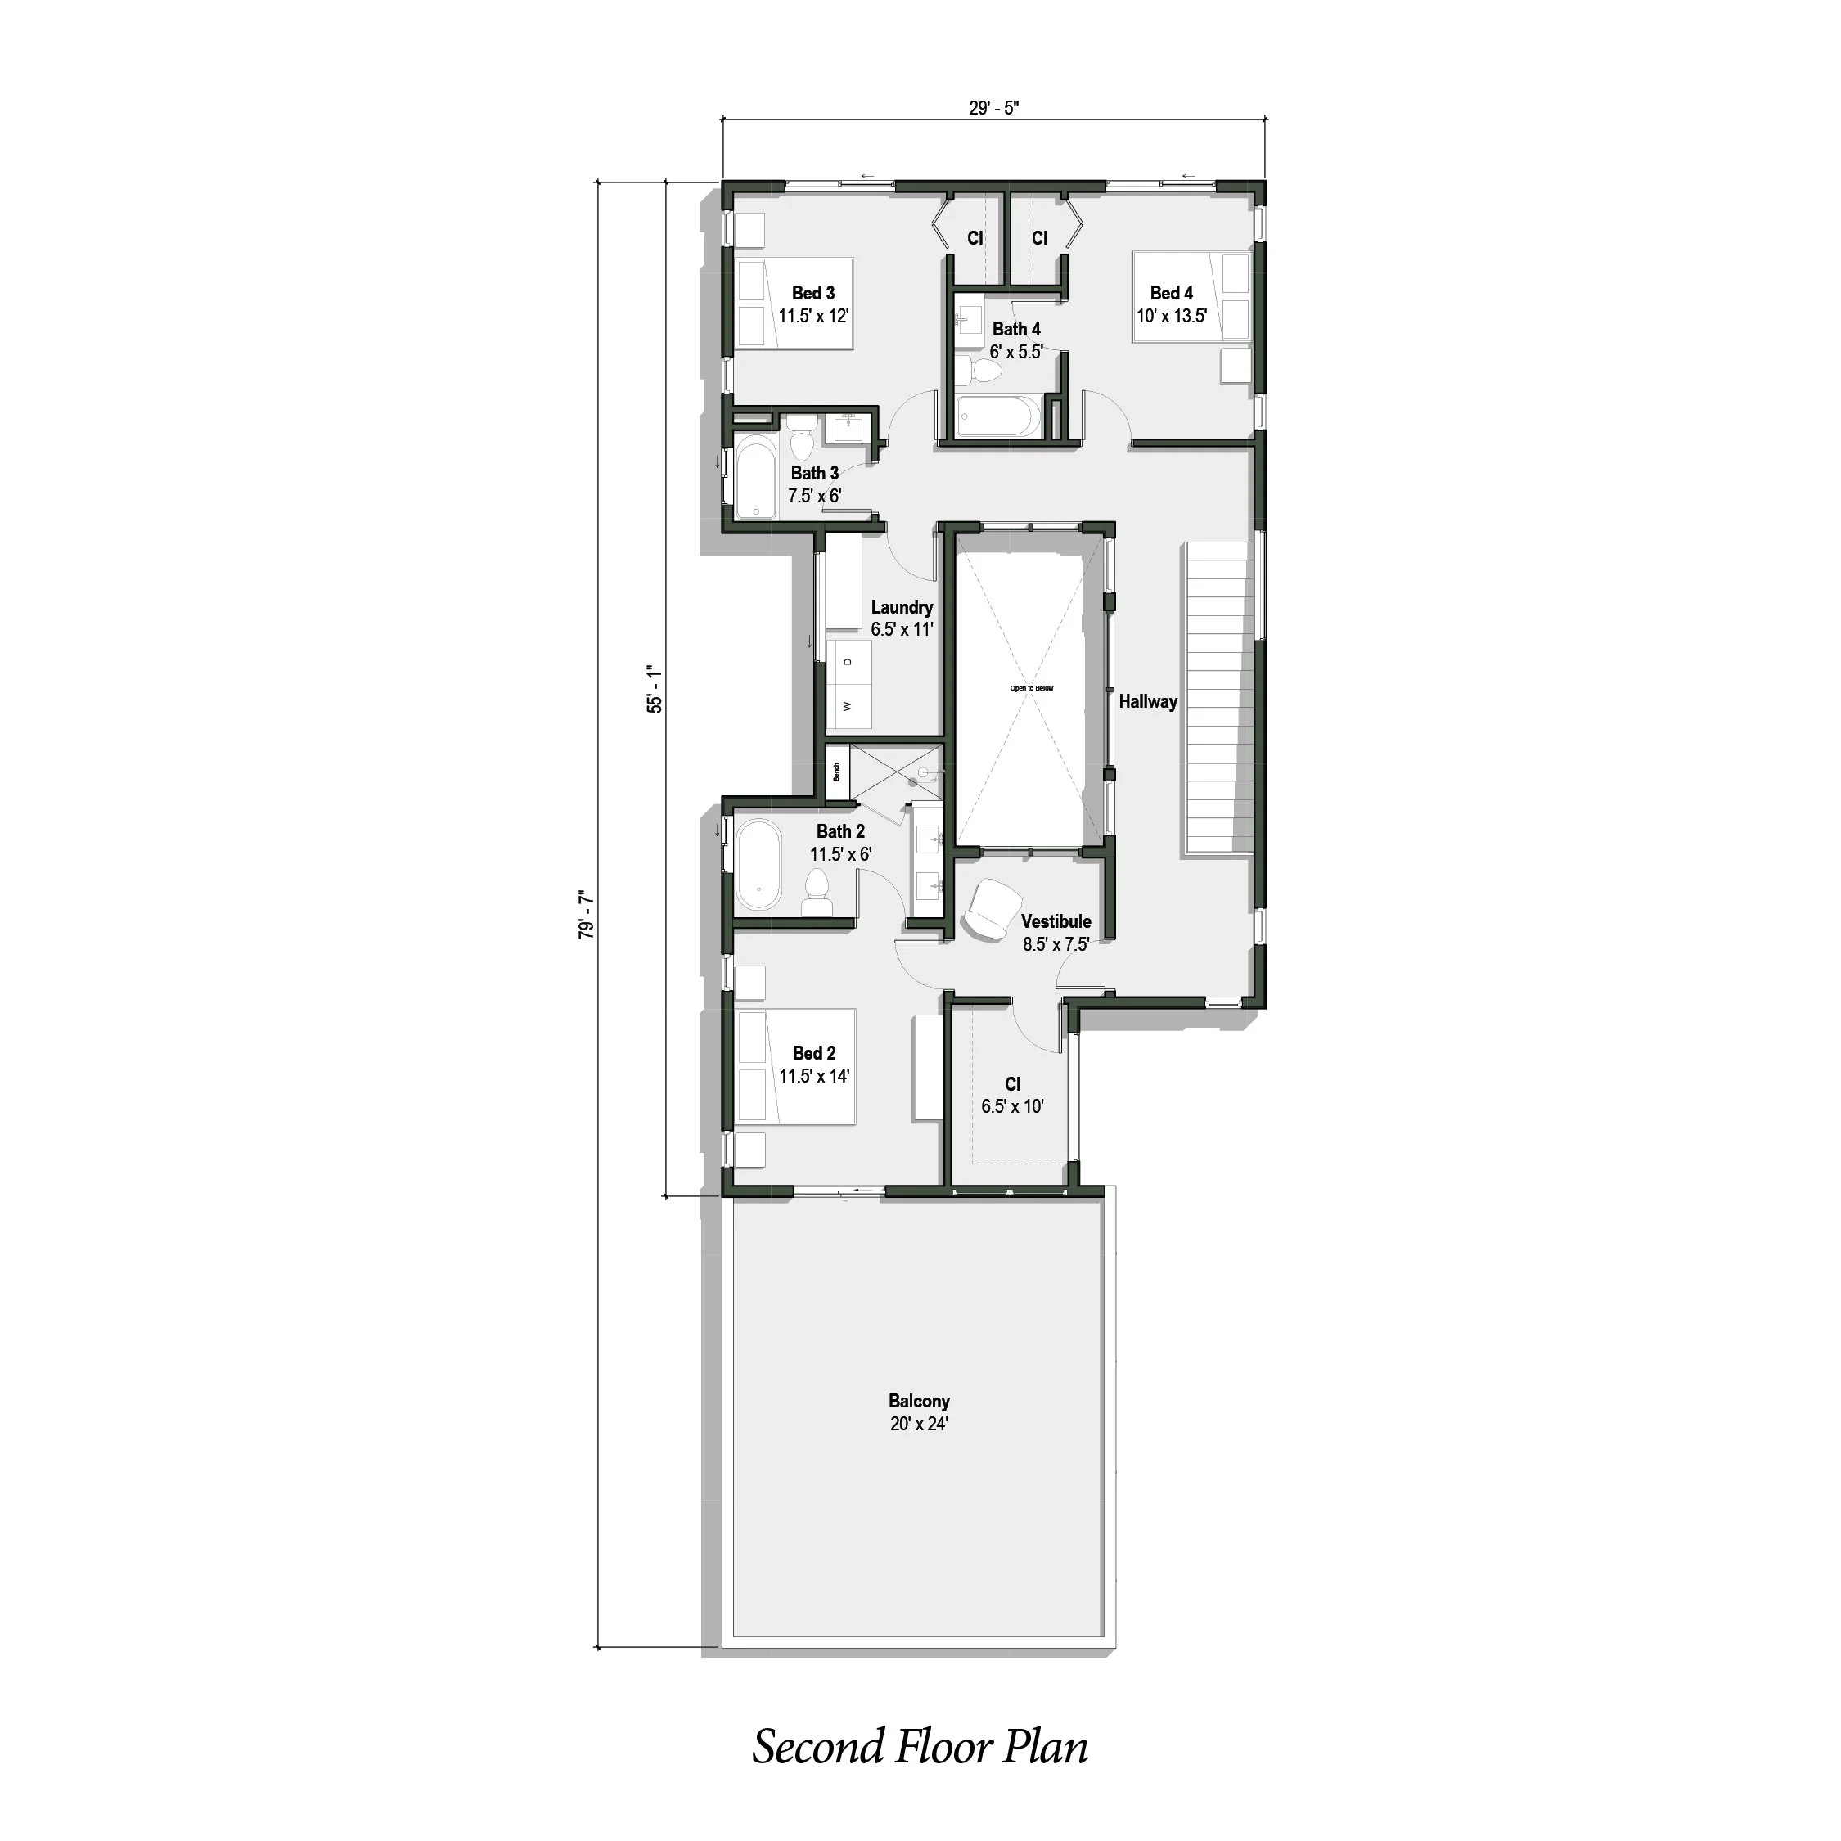
29’-5”W x 79’-7”L
2,605 SF + 483 SF Garage
4 Bedrooms
3.5 Bathrooms
Attached Garage
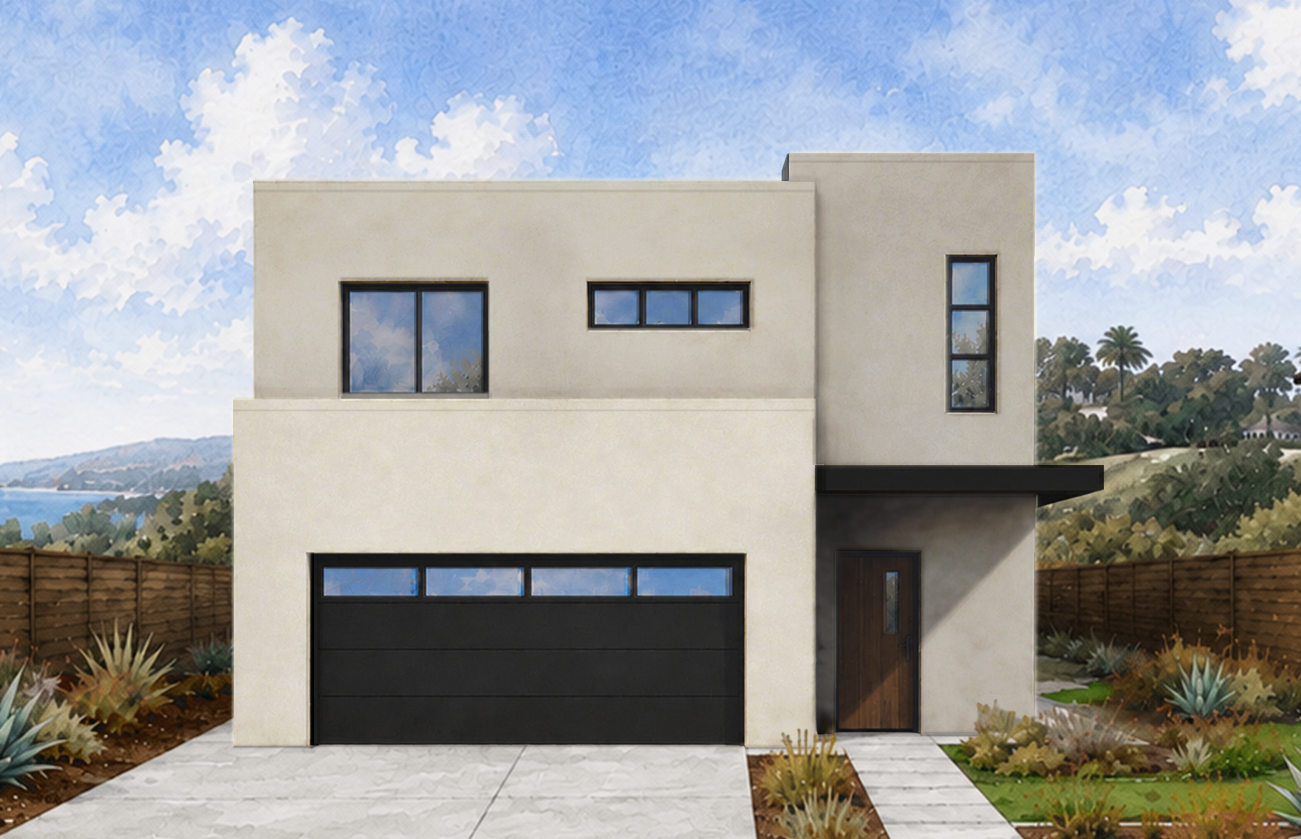
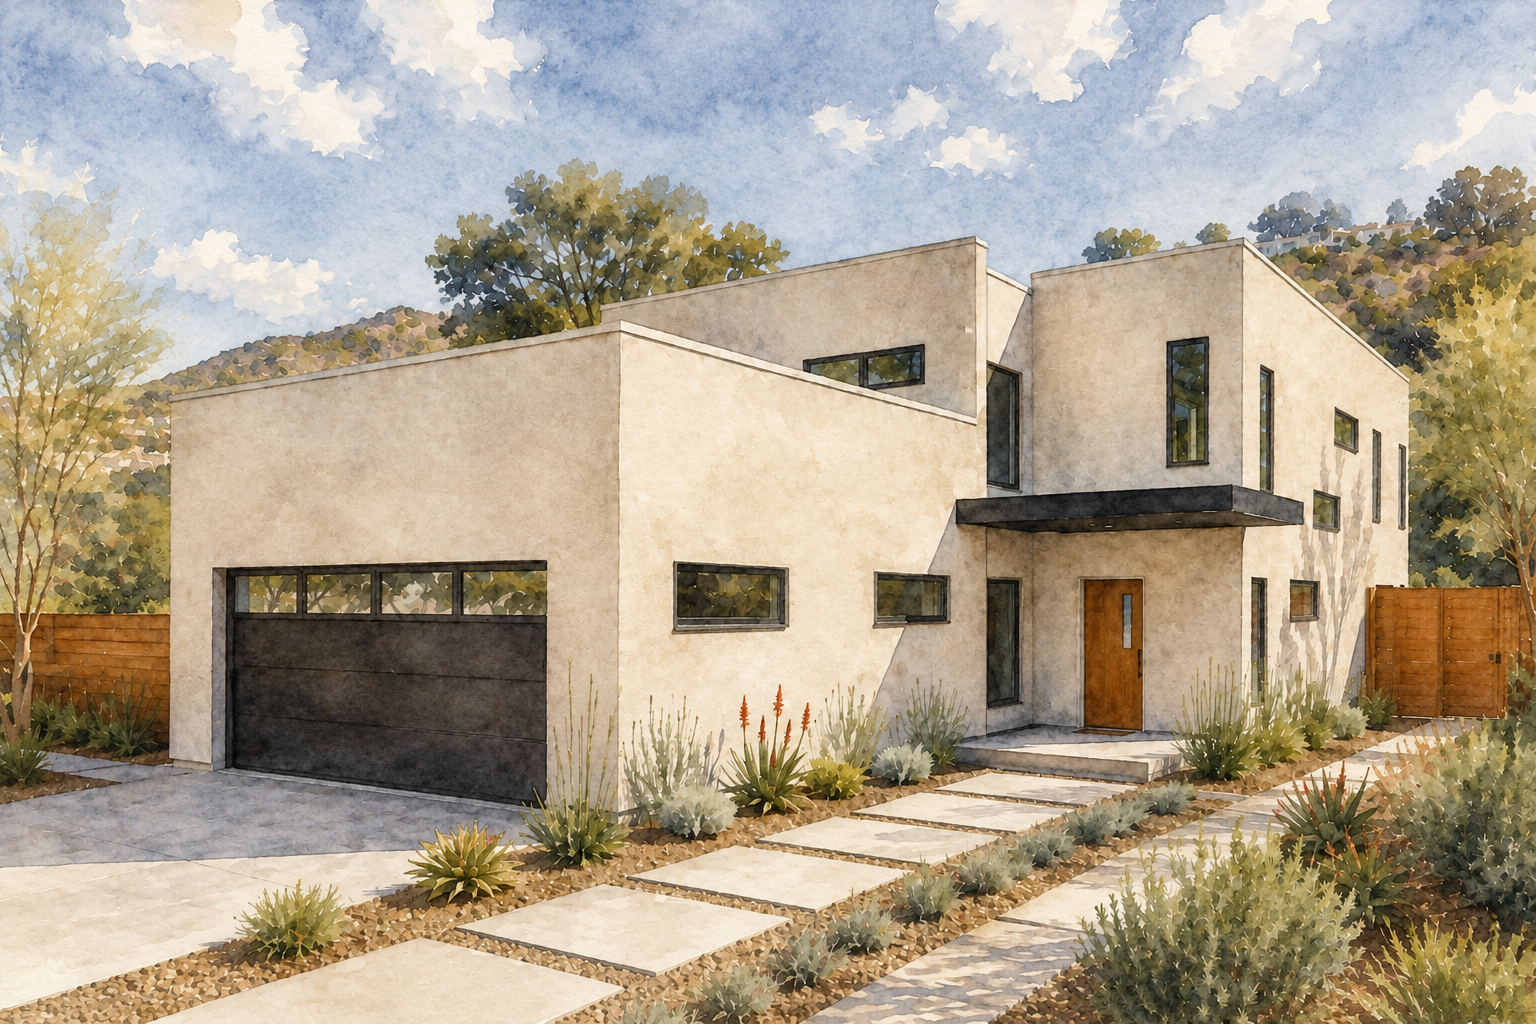
The Serein is inspired by Modern architecture and features a courtyard open to the sky. On the ground floor, the living room, dining room, and kitchen open to the courtyard and backyard through sliding glass doors. On the second floor, the hallway wraps around the courtyard to provide access to the bedrooms. A series of large windows welcome sunlight into the home. The primary suite features a private balcony and a vestibule that adds flexibility. This two-story home includes an attached two-car garage.